


209 Glencliff Way Lot 105, Simpsonville, SC, 29680
About This Home
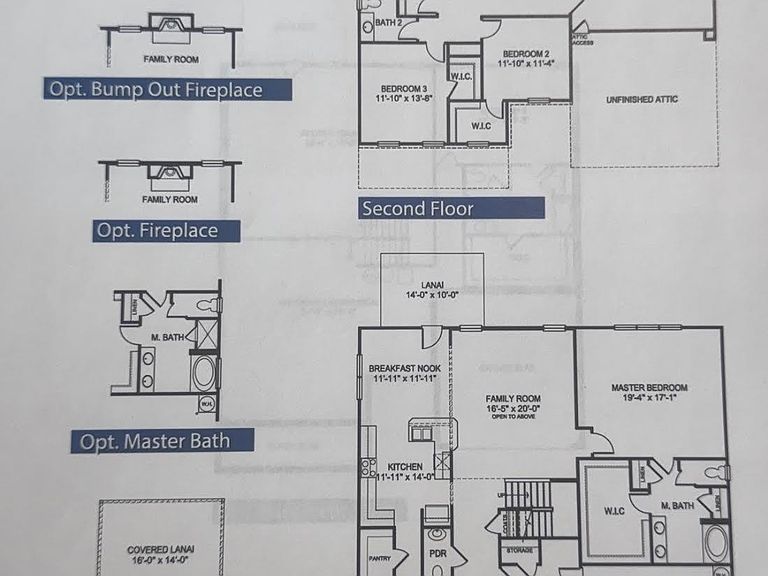
Adams Homes presents the 3320 Plan in Harrison Valley! This open floor plan offers a spacious family room, kitchen and breakfast area featuring 5 bedrooms and 3.5 full baths with primary bedroom on main floor. Greet friends on the covered front porch and relax in the backyard with covered lanai. INCLUDED FEATURES: 4-sided Vinyl, Downspouts and Gutters, Planted Shrubs, Sodded front and back yard, Granite in Kitchen, Soft close cabinets doors, Dining room w/ Chair rail, Wainscoting, 5" cove crown in foyer, ceramic tile backsplash in kitchen, Additional 110 Outlet, cable prewire and wire chase, Gas fireplace w/painted mantel/granite or slate surround, Stainless steel appliances package w/ gas range, ceiling fans in FR and Primary Bedroom, LVP flooring in the kitchen, breakfast room, foyer, bathrooms, Family Rm, Dining Rm, Laundry Rm & Halls. 5' Shower in lieu of Garden tub w/walls. Quartz counter tops in Bathrooms. Tankless Gas hot water heater, Covered Lanai (Per plan). Radiant Barrier & HERS Rating.
Getting Around
 Car-Dependent
 Very Limited Transit
 Somewhat Bikeable
Schools
Construction
Condition
- Property condition: To Be Built
- New construction: Yes
- Year built: 2026
Materials
- Foundation: Slab
- Roof: Architectural
- Construction materials: Stone,Vinyl Siding
Other
- Builder model: 3320
- Builder name: Adams Homes
Type & Style
- Home type: SingleFamily
- Architectural style: Ranch,Craftsman
- Property subType: Single Family Residence,Residential
Interior
Appliances
- Appliances included: Dishwasher,Disposal,Free-Standing Gas Range,Microwave,Gas Water Heater,Tankless Water Heater
- Laundry features: 1st Floor,Walk-in,Electric Dryer Hookup,Laundry Room
Basement
- Basement: None
Bedroom2
- Area: 121
Bedroom3
- Area: 143
Bedroom4
- Area: 154
Bedroom5
- Area: 266
Bedrooms & Bathrooms
- Bedrooms: 5
- Bathrooms: 4
- Full bathrooms: 3
- 1/2 bathrooms: 1
- Main level bathrooms: 1
- Main level bedrooms: 1
Dining Room
- Area: 154
Family Room
- Area: 320
Features
- High Ceilings,Ceiling Fan(s),Tray Ceiling(s),Open Floorplan,Walk-In Closet(s),Countertops – Quartz,Pantry
- Window features: Tilt Out Windows
- Flooring: Carpet,Luxury Vinyl
- Fireplace features: Gas Log
- Fireplace: Yes
- Attic: Pull Down Stairs,Storage
Heating & Cooling
- Heating features: Natural Gas
- Cooling features: Central Air
Interior Area
- Total interior livable area: 3,320 sqft
Kitchen
- Area: 154
Living Room
- Area: 320
Master Bathroom
- Features: Double Sink,Full Bath,Shower Only,Walk-In Closet(s)
- Level: Main
Master Bedroom
- Area: 323
Property
Details
- Parcel number: 0575300100100
Features
- Levels: Two
- Stories: 2
- Patio & porch: Front Porch,Rear Porch
- Topography of land: Level
- Living area range: 3200-3399
Lot
- Lot size: 8,276 sqft
- Features: 1/2 Acre or Less
Parking
- Total spaces: 2
- Parking features: Attached,Paved
- Has garage: Yes
- Attached garage spaces: 2
- Covered spaces: 2
- Has uncovered spaces: Yes