


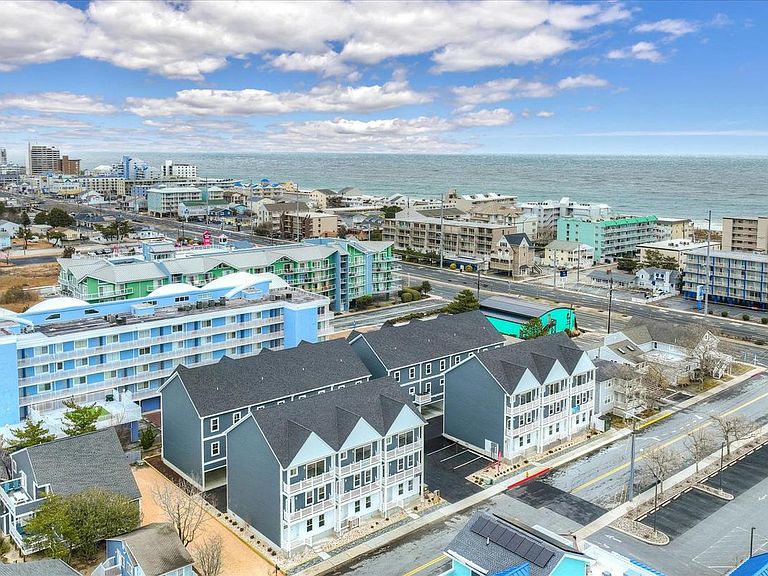

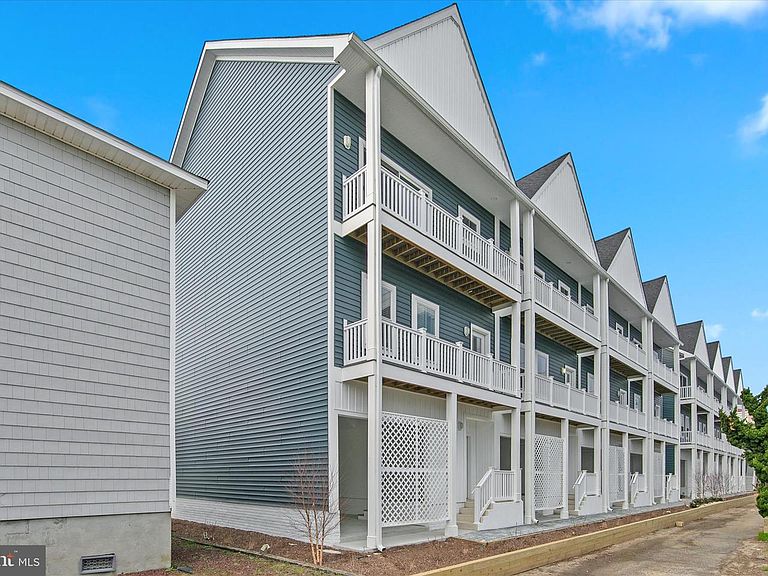
106 75th St #4, Ocean City, MD, 21842
About This Home
FULLY FURNISHED UNIT - 100% TURNKEY EVERYTHING INCLUDED - Welcome to Bayside 75, where luxury meets the laid-back rhythm of coastal living in the heart of Ocean City. This exclusive 14-residence townhome enclave offers a rare opportunity to own a brand-new, fully furnished, professionally designed retreat in one of Midtown’s most sought-after neighborhoods. From the moment you arrive, this stunning three-level, 4-bedroom, 4-bathroom townhome delivers style, comfort, and effortless beachside living at every turn. A charming covered front porch welcomes you in, setting the tone for the inviting interior. Upstairs, the main living area is an absolute showstopper. Sun-drenched and spacious, the open-concept design is perfectly suited for both entertaining and everyday relaxation. The expansive living room opens to a private balcony, ideal for enjoying the coastal breeze after a day at the beach. The living area flows seamlessly into a generous dining area, creating a natural gathering space. The designer kitchen is equally impressive, featuring crisp white cabinetry, a stylish tile backsplash, recessed lighting, and eye-catching pendant lights over the breakfast bar. Also on this level, a well-appointed bedroom and a full hall bath provide flexibility for guests or convenient main-level living. The top floor continues to impress with a luxurious primary suite offering its own private balcony, a walk-in closet, and a beautifully finished ensuite bath. Two additional bedrooms, each with ceiling fans, are complemented by a well-appointed hall bath, while a convenient laundry area adds everyday ease. Throughout the home, custom closet organization systems maximize storage, and rich, warm-toned luxury vinyl plank flooring creates a cohesive and elevated feel. Additional highlights include a covered carport, a true bonus at the beach, perfect for protecting your vehicle while also offering a versatile space for storage, rainy-day activities, or casual outdoor gatherings. Even better, this home is being sold fully furnished with professionally curated interiors, providing true turnkey convenience so you can begin enjoying it immediately. Whether you're seeking a full-time residence, the perfect vacation getaway, or a high-performing investment property, this home checks every box. Ideally located in Midtown Ocean City, you’ll enjoy easy access to quieter beaches, popular local attractions, and some of the area’s best dining. For boating enthusiasts, a public boat launch just steps away at the end of the street makes getting out on the water effortless. This is coastal living at its finest, stylish, turnkey, and perfectly positioned. Bayside 75 is more than a home… it’s a lifestyle.
Getting Around
 Somewhat Walkable
 Very Limited Transit
 Bikeable
Schools
Construction
Condition
- Property condition: Excellent
- New construction: Yes
- Year built: 2026
Materials
- Foundation: Concrete Perimeter
- Roof: Architectural Shingle,Pitched
- Construction materials: Blown-In Insulation,Frame,Stick Built,Vinyl Siding
Type & Style
- Home type: Townhouse
- Architectural style: Coastal,Contemporary
- Property subType: Townhouse
Interior
Appliances
- Appliances included: Microwave,Dishwasher,Disposal,Dryer,Freezer,Exhaust Fan,Ice Maker,Oven/Range - Electric,Refrigerator,Stainless Steel Appliance(s),Water Dispenser,Water Heater,Electric Water Heater
- Laundry features: Upper Level
Bedroom1
- Features: Flooring - Luxury Vinyl Plank,Window Treatments
- Level: Main
- Area: 126
- Dimensions: 9 X 14
Bedroom3
- Features: Ceiling Fan(s),Flooring - Luxury Vinyl Plank,Window Treatments
- Level: Upper
- Area: 130
- Dimensions: 10 X 13
Bedroom4
- Features: Ceiling Fan(s),Flooring - Luxury Vinyl Plank,Window Treatments
- Level: Upper
- Area: 130
- Dimensions: 10 X 13
Bedrooms & Bathrooms
- Bedrooms: 4
- Bathrooms: 3
- Full bathrooms: 3
- Main level bathrooms: 1
- Main level bedrooms: 1
Dining Room
- Features: Flooring - Luxury Vinyl Plank
- Level: Main
- Area: 108
- Dimensions: 9 X 12
Features
- Bathroom - Tub Shower,Bathroom - Walk-In Shower,Built-in Features,Ceiling Fan(s),Combination Dining/Living,Combination Kitchen/Dining,Combination Kitchen/Living,Dining Area,Open Floorplan,Kitchen - Gourmet,Pantry,Primary Bath(s),Recessed Lighting,Upgraded Countertops,Walk-In Closet(s),Dry Wall,High Ceilings
- Door features: Atrium,Sliding Glass
- Window features: Double Pane Windows,Energy Efficient,Screens,Vinyl Clad,Window Treatments
- Flooring: Luxury Vinyl
- Finished area above ground: 2,600
Foyer
- Features: Flooring - Luxury Vinyl Plank
- Level: Lower
- Area: 28
- Dimensions: 4 X 7
Heating & Cooling
- Heating features: Forced Air,Electric
- Cooling features: Central Air,Electric
Interior Area
- Total structure area: 2,600
- Total interior livable area: 2,600 sqft
Kitchen
- Features: Flooring - Luxury Vinyl Plank,Breakfast Bar,Countertop(s) - Quartz,Kitchen - Electric Cooking
- Level: Main
- Area: 110
- Dimensions: 10 X 11
Living Room
- Features: Flooring - Luxury Vinyl Plank,Balcony Access
- Level: Main
- Area: 340
- Dimensions: 17 X 20
Primary Bedroom
- Features: Attached Bathroom,Built-in Features,Ceiling Fan(s),Flooring - Luxury Vinyl Plank,Walk-In Closet(s),Window Treatments
- Level: Upper
- Area: 156
- Dimensions: 12 X 13
Property
Accessibility
- Accessibility features: None
Details
- Parcel number: NO TAX RECORD
- Zoning: LC-1
- Special condition: Standard
Features
- Levels: Three
- Stories: 3
- Pool features: None
- Patio & porch: Porch
- Exterior features: Sidewalks,Street Lights,Balcony
Parking
- Total spaces: 3
- Parking features: Under Home Parking,Attached Carport,Parking Lot
- Covered spaces: 2
- Carport: Yes
- Carport spaces: 2
Climate Risk is Financial Risk
Every home has a financial story beyond the listing price. Below, you’ll see the climate risks that could affect this property — and in Bills & Affordability, how those risks may influence repairs, insurance, utilities, and long-term value.
Biggest Threats for This Home
- Coastal Flooding

- Hurricane

- Winter Weather

- Cold Wave

- Inland Flooding

- Ice Storm

- Strong Wind

- Tsunami

How This Home’s Risks Compare
FEMA Declared Disasters Across Maryland Counties
Understanding the Costs
Financial advisors generally recommend spending no more than 30% of your gross household income on housing costs. In practice, many households stretch to 35% or beyond — especially in high-cost markets.
Estimated Costs Today
| Monthly | Annual | |
|---|---|---|
| Mortgage | $4,550 | $54,600 |
| Home Insurance * | $211 | $2,532 |
| Property Taxes | $547 | $6,564 |
| Electricity | $331 | $3,975 |
| Total | $5,639 | $67,668 |
Income You'd Need if You Spent...
Maryland FAIR Plan Programs


How Costs Could Change Over Time
Climate risk is quickly impacting all of the major home ownership costs. Adjust the growth rates and percentage of income spent on housing below to see how your housing costs could change over the next 10 years — and what income you'd need to keep up.
Comparing Against the Market
Price Per Sq Ft
vs Other Active Listings
Avg $/sqft
vs Homes Sold Last Month
Median $/sqft
Current Market Trends
No market data available for this area
Historicals for This Listing
Zestimate History ($/sqft)
Price History
| Date | Event | Price |
|---|---|---|
| 2026-04-04 | Listed for sale | $900,000 |
 View on Zillow