


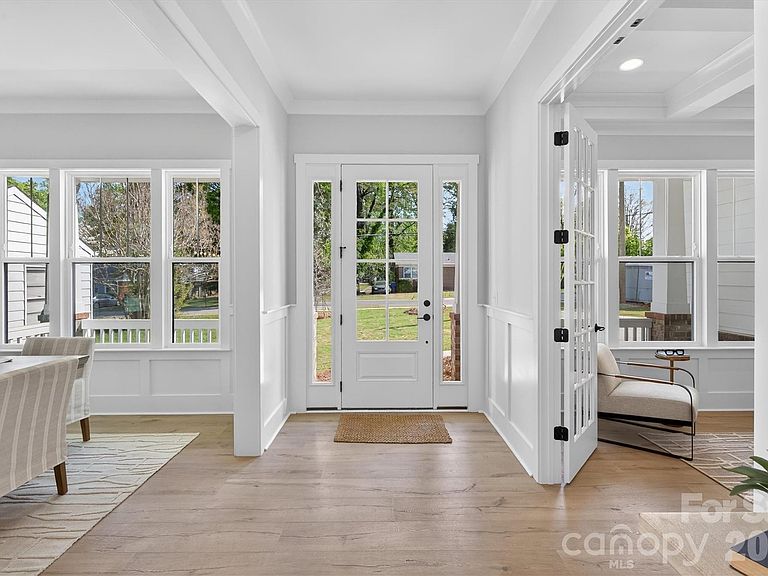
4314 Tulane St, Charlotte, NC, 28205
About This Home
Rare opportunity to own the LOWEST-PRICED new construction home over 4,100 sqft within 10 miles of Uptown Charlotte. This home delivers true luxury at a price point that’s becoming increasingly hard to find this close to the city. For buyers focused on value, location, and long-term upside, Oakhurst continues to stand out as one of Charlotte’s most promising neighborhoods, offering close-in convenience with strong future appreciation potential as redevelopment continues to accelerate. Just minutes from Uptown, Cotswold, and Plaza Midwood, this location is ideal for families who want quick access to Charlotte’s top private schools, daily commuting ease, and the ability to enjoy the city’s energy without paying legacy neighborhood premiums. Even better, you can walk to nearby restaurants, coffee shops, shopping, and a community garden making everyday life both convenient and connected. This home has a bright, open-concept layout designed for modern family living. The gourmet kitchen is the centerpiece, complete with an oversized island, walk in pantry, and custom cabinetry, all flowing seamlessly into the main living and dining areas—perfect for entertaining. The spacious primary suite offers a private retreat with a spa-like bath, freestanding tub, and glass-enclosed shower. Generous secondary bedrooms, flexible office or guest spaces, and laundry rooms on both levels provide functionality for busy households, while a large bonus/loft area creates the perfect space for a playroom or media room. High-end finishes include wide-plank flooring, designer lighting, and abundant natural light throughout. Covered front and rear porches extend the living space outdoors, overlooking a private backyard ready to be customized. For buyers seeking luxury, space, and smart value in an up-and-coming area, this home checks every box—offering a chance to get into a high-growth neighborhood early while enjoying a level of quality and square footage that would command a significantly higher price closer to the city core.
Getting Around
 Car-Dependent
 Some Transit
 Somewhat Bikeable
Schools
Construction
Condition
- New construction: Yes
- Year built: 2026
Materials
- Foundation: Slab
- Construction materials: Brick Partial,Fiber Cement
Type & Style
- Home type: SingleFamily
- Architectural style: Farmhouse
- Property subType: Single Family Residence
Interior
Appliances
- Appliances included: Microwave,Dishwasher,Disposal,Exhaust Fan,Exhaust Hood,Gas Cooktop,Refrigerator,Tankless Water Heater
- Laundry features: Electric Dryer Hookup,Utility Room,Inside,Main Level,Multiple Locations,Upper Level,Washer Hookup
Bedrooms & Bathrooms
- Bedrooms: 5
- Bathrooms: 5
- Full bathrooms: 4
- 1/2 bathrooms: 1
- Main level bedrooms: 1
Dining Room
- Level: Main
Features
- Attic Other,Drop Zone,Kitchen Island,Open Floorplan,Walk-In Closet(s),Walk-In Pantry
- Window features: Insulated Windows
- Flooring: Laminate,Tile
- Fireplace features: Gas Log,Living Room
- Attic: Other
- Finished area below ground: 0
- Finished area above ground: 4,147
Heating & Cooling
- Heating features: Central,Forced Air,Natural Gas
- Cooling features: Ceiling Fan(s),Central Air
Interior Area
- Total structure area: 4,147
- Total interior livable area: 4,147 sqft
Living Room
- Level: Main
Loft
- Level: Upper
Office
- Level: Main
Primary Bedroom
- Level: Main
Property
Details
- Parcel number: 16104106
- Zoning: N1-C
- Special condition: Standard
Features
- Levels: Two
- Stories: 2
- Patio & porch: Covered,Patio,Rear Porch
- Fencing: Back Yard,Fenced,Privacy,Wood
Lot
- Lot size: 0.21 Acres
- Features: Level
Parking
- Total spaces: 2
- Parking features: Driveway,Attached Garage,Garage Door Opener,Garage Faces Front,Garage on Main Level
- Has garage: Yes
- Attached garage spaces: 2
- Covered spaces: 2
- Has uncovered spaces: Yes
Climate Risk is Financial Risk
Every home has a financial story beyond the listing price. Below, you’ll see the climate risks that could affect this property — and in Bills & Affordability, how those risks may influence repairs, insurance, utilities, and long-term value.
Biggest Threats for This Home
- Tornado

How This Home’s Risks Compare
FEMA Declared Disasters in Mecklenburg County and North Carolina
Understanding the Costs
Financial advisors generally recommend spending no more than 30% of your gross household income on housing costs. In practice, many households stretch to 35% or beyond — especially in high-cost markets.
Estimated Costs Today
| Monthly | Annual | |
|---|---|---|
| Mortgage | $6,548 | $78,576 |
| Home Insurance * | $335 | $4,020 |
| Property Taxes | $744 | $8,928 |
| Electricity | $386 | $4,635 |
| Total | $8,013 | $96,156 |
Income You'd Need if You Spent...
North Carolina FAIR Plan Programs



How Costs Could Change Over Time
Climate risk is quickly impacting all of the major home ownership costs. Adjust the growth rates and percentage of income spent on housing below to see how your housing costs could change over the next 10 years — and what income you'd need to keep up.
Comparing Against the Market
Price Per Sq Ft
vs Other Active Listings
Avg $/sqft
vs Homes Sold Last Month
Median $/sqft
Current Market Trends
Median Price Per Square Foot
The median price per square foot of homes sold in this area each month. Compare this to this listing's price per square foot to gauge whether the home is priced in line with recent sales.
Historicals for This Listing
Zestimate History ($/sqft)
Price History
| Date | Event | Price |
|---|---|---|
| 2026-04-16 | Price change | $1,450,000 |
| 2026-04-04 | Listed for sale | $1,550,000 |
 View on Zillow