

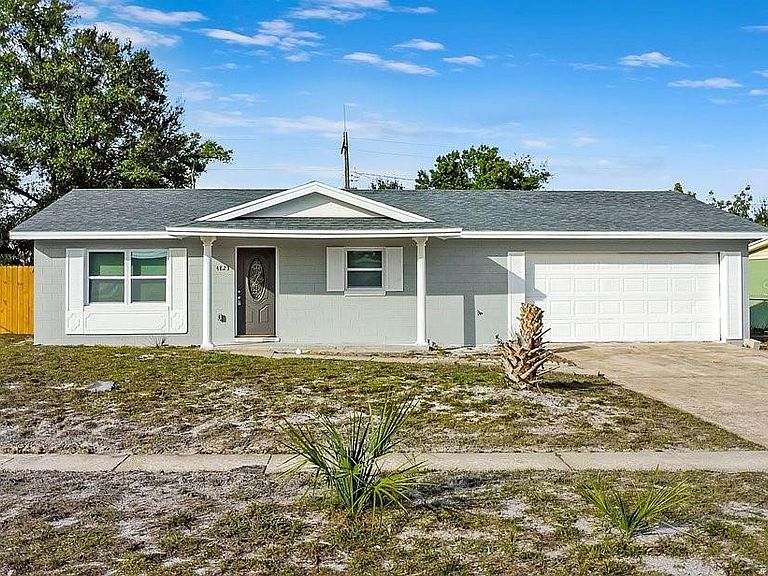
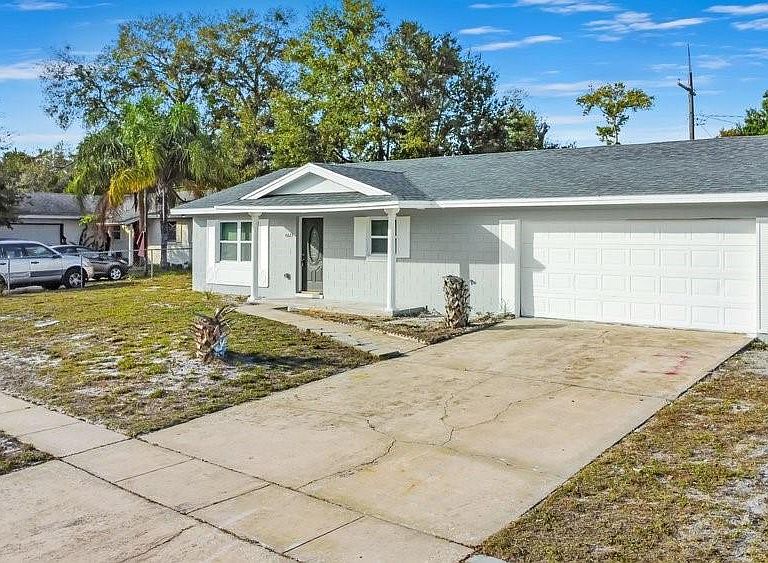


4823 Kathy Jo Ter, Orlando, FL, 32808
About This Home
Beautifully reimagined and fully remodeled residence at 4823 Kathy Jo Ter, Orlando, FL 32808, offering refined living with modern design and exceptional craftsmanship. This home has been thoughtfully renovated from the ground up, including the enclosure of the rear porch, creating a spacious and functional 4-bedroom, 3-bath layout with an interior laundry room. Every major system has been upgraded for long-term peace of mind, including new underground sewer lines, plumbing, electrical, HVAC system with new ductwork, roof, windows, and doors—all work fully permitted. Elegant wood-look porcelain tile flows seamlessly throughout the home, enhancing both durability and style. The kitchen is designed to impress, featuring gray soft-close shaker cabinetry with modern hardware, clean lines, and ample storage—perfect for both everyday living and entertaining. All bathrooms have been completely redesigned with contemporary finishes, featuring two sleek stand-up showers and one bathroom with a soaking bathtub, offering both spa-like comfort and family-friendly functionality. The newly created primary suite serves as a private retreat, complete with a generous ensuite bath and dual walk-in closets. A full two-car garage adds convenience and functionality. Ideally located near major roadways, shopping, schools, and downtown Orlando, this home delivers a rare blend of luxury, comfort, and thoughtful upgrades. A truly turn-key property where no detail has been overlooked.
Getting Around
 Car-Dependent
 Some Transit
 Somewhat Bikeable
Schools
Construction
Condition
- Year built: 1965
Materials
- Foundation: Slab
- Roof: Shingle
- Construction materials: Block,Concrete
Type & Style
- Home type: SingleFamily
- Property subType: Single Family Residence
Interior
Appliances
- Appliances included: Disposal,Microwave,Range,Refrigerator
- Laundry features: Inside
Bathroom4
- Features: Built-in Closet
- Level: First
Bedroom2
- Features: Built-in Closet
- Level: First
- Area: 110
- Dimensions: 11x10
Bedroom3
- Features: Built-in Closet
- Level: First
- Area: 110
- Dimensions: 11x10
Bedrooms & Bathrooms
- Bedrooms: 4
- Bathrooms: 3
- Full bathrooms: 3
Family Room
- Level: First
- Area: 192
- Dimensions: 16x12
Features
- Ceiling Fan(s),Kitchen/Family Room Combo,L Dining,Open Floorplan,Walk-In Closet(s)
- Flooring: Porcelain Tile
Heating & Cooling
- Heating features: Central,Wall Units / Window Unit
- Cooling features: Central Air
Interior Area
- Total structure area: 2,258
- Total interior livable area: 1,845 sqft
Kitchen
- Level: First
- Area: 126
- Dimensions: 14x9
Living Room
- Level: First
- Area: 234
- Dimensions: 18x13
Primary Bedroom
- Features: Walk-In Closet(s)
- Level: First
- Area: 132
- Dimensions: 11x12
Property
Details
- Parcel number: 182229851111040
- Zoning: R-1
- Special condition: None
Features
- Levels: One
- Stories: 1
- Exterior features: Other
Lot
- Lot size: 8,749 sqft
Parking
- Total spaces: 2
- Parking features: Garage - Attached
- Has garage: Yes
- Attached garage spaces: 2
- Covered spaces: 2
Climate Risk is Financial Risk
Every home has a financial story beyond the listing price. Below, you’ll see the climate risks that could affect this property — and in Bills & Affordability, how those risks may influence repairs, insurance, utilities, and long-term value.
Biggest Threats for This Home
- Cold Wave

- Hurricane

- Lightning

- Strong Wind

- Tornado

How This Home’s Risks Compare
FEMA Declared Disasters in Orange County and Florida
Understanding the Costs
Financial advisors generally recommend spending no more than 30% of your gross household income on housing costs. In practice, many households stretch to 35% or beyond — especially in high-cost markets.
Estimated Costs Today
| Monthly | Annual | |
|---|---|---|
| Mortgage | $2,022 | $24,264 |
| Home Insurance * | $331 | $3,972 |
| Property Taxes | $636 | $7,632 |
| Electricity | $197 | $2,366 |
| Total | $3,186 | $38,232 |
Income You'd Need if You Spent...
Florida FAIR Plan Programs


How Costs Could Change Over Time
Climate risk is quickly impacting all of the major home ownership costs. Adjust the growth rates and percentage of income spent on housing below to see how your housing costs could change over the next 10 years — and what income you'd need to keep up.
Comparing Against the Market
Price Per Sq Ft
vs Other Active Listings
Avg $/sqft
vs Homes Sold Last Month
Median $/sqft
Current Market Trends
Median Price Per Square Foot
The median price per square foot of homes sold in this area each month. Compare this to this listing's price per square foot to gauge whether the home is priced in line with recent sales.
Historicals for This Listing
Zestimate History ($/sqft)
Price History
| Date | Event | Price |
|---|---|---|
| 2026-01-11 | Listed for sale | $399,900 |
| 2024-08-26 | Listing removed | $249,900 |
| 2024-08-02 | Price change | $249,900 |
| 2024-06-09 | Listed for sale | $259,900 |
| 2024-04-05 | Sold | $201,500 |
| 2024-01-29 | Pending sale | $225,000 |
| 2024-01-24 | Price change | $225,000 |
| 2024-01-22 | Pending sale | $239,000 |
| 2024-01-16 | Listed for sale | $239,000 |
| 2024-01-11 | Pending sale | $239,000 |
| 2024-01-03 | Listed for sale | $239,000 |
| 2009-05-21 | Sold | $49,000 |
| 2009-04-01 | Price change | $49,000 |
| 2009-03-21 | Price change | $62,800 |
| 2009-02-19 | Price change | $66,100 |
| 2009-01-28 | Price change | $69,500 |
| 2009-01-18 | Price change | $77,000 |
| 2008-12-01 | Listed for sale | $81,134 |
| 2006-06-20 | Sold | $178,500 |
| 1993-06-11 | Sold | $68,900 |
 View on Zillow