


1603 N 250 E, Nephi, UT, 84648
About This Home
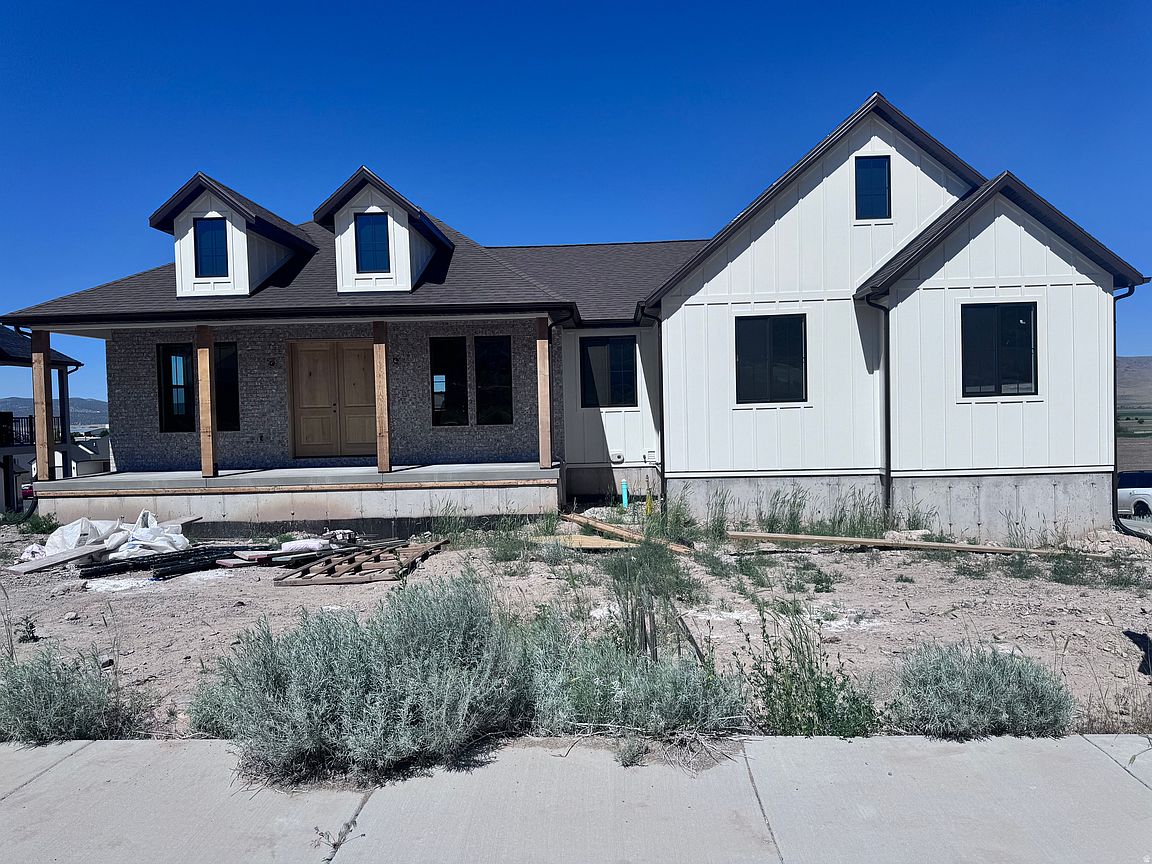
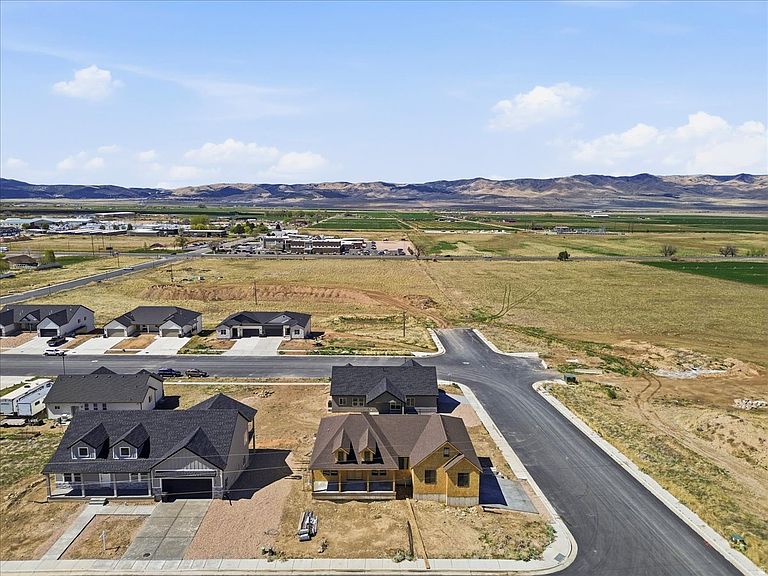
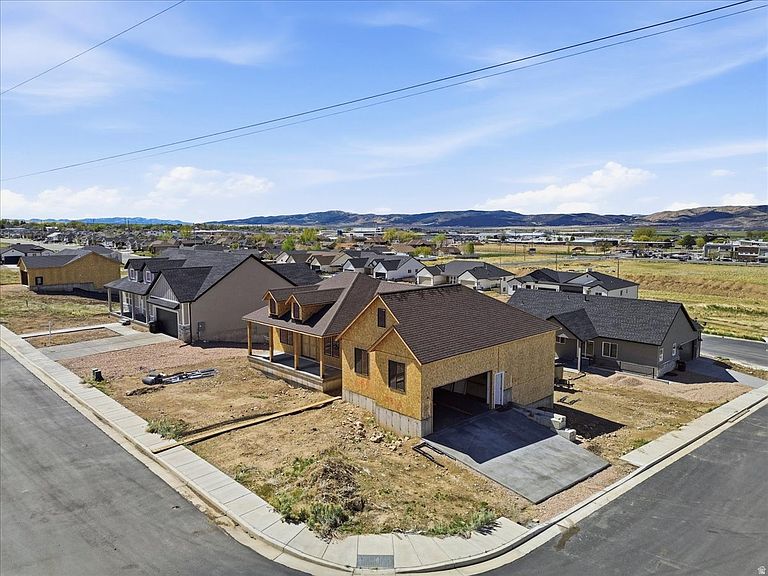
Beautiful modern farmhouse on a desirable corner lot offering 3 bedrooms, 2 bathrooms, and 3,300 sq ft of thoughtfully designed living space. Built by a proven builder known for quality craftsmanship and attention to detail. Open-concept floor plan with abundant natural light and stylish finishes throughout. The kitchen features custom cabinetry, quartz countertops, and all appliances included. Spacious living and dining areas provide an ideal layout for everyday living and entertaining. Primary suite offers comfort and functionality, while additional bedrooms provide flexibility for family, guests, or office space. Enjoy outdoor living with a covered deck off the main level and a covered patio at the walkout basement. The unfinished walkout basement allows for future expansion to suit your needs. Additional highlights include a tankless on-demand water heater. Estimated completion date: June 1, 2026.
Getting Around
 Car-Dependent
 Very Limited Transit
 Somewhat Bikeable
Schools
Construction
Condition
- Property condition: Und. Const.
- New construction: Yes
- Year built: 2026
Materials
- Roof: Asphalt
- Construction materials: Brick,Stucco,Cement Siding
Type & Style
- Home type: SingleFamily
- Architectural style: Rambler/Ranch
- Property subType: Single Family Residence
Interior
Appliances
- Appliances included: Range Hood,Refrigerator,Free-Standing Range,Instant Hot Water
Basement
- Has basement: Yes
- Basement: Walk-Out Access
Bedrooms & Bathrooms
- Bedrooms: 3
- Bathrooms: 2
- Full bathrooms: 2
- Main level bedrooms: 3
Features
- Walk-In Closet(s)
- Flooring: Carpet
- Finished area below ground: 170
- Finished area above ground: 1,600
Heating & Cooling
- Heating features: Central
- Cooling features: Central Air
Interior Area
- Total structure area: 3,300
- Total interior livable area: 3,300 sqft
Property
Details
- Parcel number: XA002129121NRB32
- Zoning description: Single-Family
Features
- Stories: 2
- Patio & porch: Covered,Covered Deck,Covered Patio
- Has view: Yes
- View description: Mountain(s),Valley
Lot
- Lot size: 9,583 sqft
- Features: Corner Lot
- Lot size dimensions: 0.0 x 0.0 x 0.0
Parking
- Total spaces: 2
- Parking features: Garage - Attached
- Has garage: Yes
- Attached garage spaces: 2
- Covered spaces: 2