



111 Fm 21, Mount Pleasant, TX, 75455
About This Home
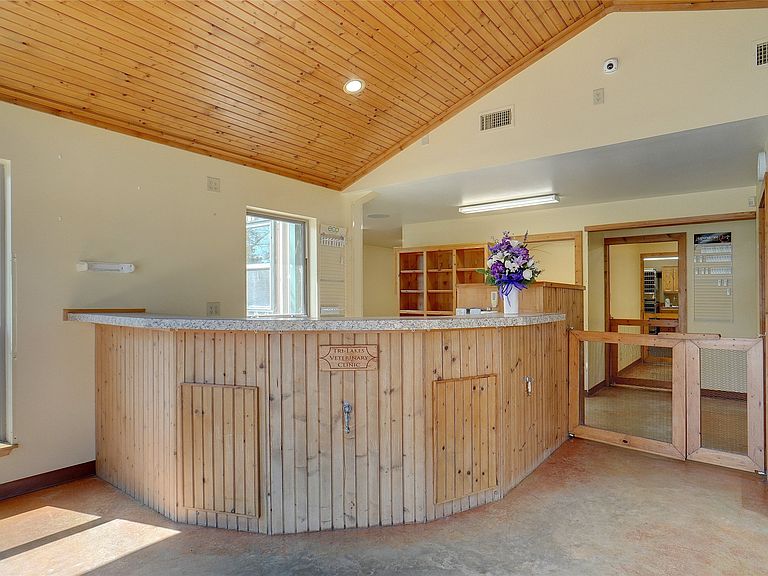
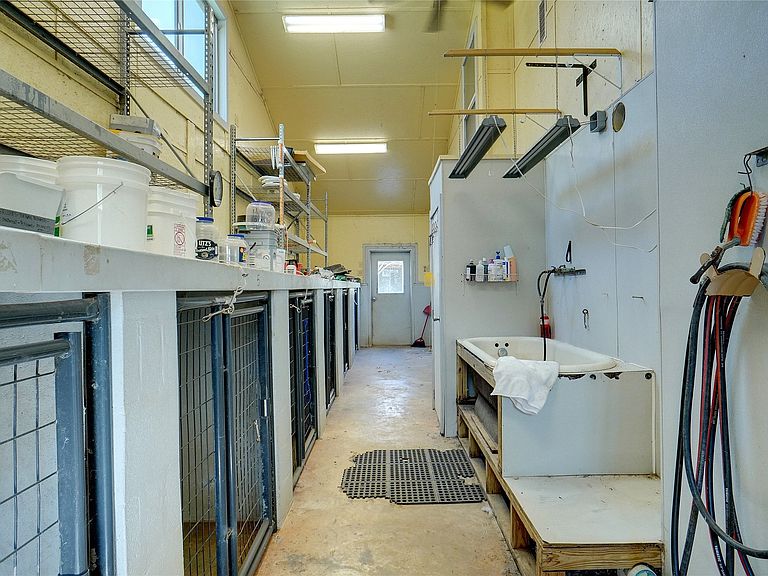
This property is a rare find. 20 Barns, a house, a commercial building, and 2 beautiful ponds. Just East of Dallas a couple of hours. Thirty minutes from beautiful Lake Fork. It's listed as farm & ranch, but could also be residential or commercial, depending on desired use. In addition to a ranch or residence, property could also be a resort, or an agritourism venue, or a bread and breakfast location. Over 53 acres (with recent survey), with 2 ponds, numerous barns, kennels, pastures and house. A commercial building also located upon property that recently served as an exotic veterinary hospital with kennels. All buildings relatively new (dates of construction unknown but can be confirmed during process), steel construction and metal roofs on most all structures. Either way, there is lots of room left to build, develop or simply relax and enjoy. The house has a 360 degree, surrounding, enclosed concrete porch. Extremely high ceilings, 2 huge, walk-in closets with monster, walk-in shower. Water bill to property comes from Tri-county Special District. Again, Seller does reserve all mineral rights.
Getting Around
 Car-Dependent
 Very Limited Transit
 Somewhat Bikeable
Schools
Construction
Condition
- Year built: 2017
Materials
- Foundation: Concrete Perimeter
- Roof: Metal
- Construction materials: Metal Siding
Type & Style
- Home type: SingleFamily
- Architectural style: Modern,Southwestern,Farmhouse
- Property subType: Farm,Single Family Residence
Interior
Appliances
- Appliances included: Some Gas Appliances,Dishwasher,Gas Cooktop,Disposal,Gas Oven,Plumbed For Gas,Refrigerator
- Laundry features: Laundry in Utility Room
Bedrooms & Bathrooms
- Bedrooms: 2
- Bathrooms: 2
- Full bathrooms: 2
Features
- Built-in Features,Cathedral Ceiling(s),Double Vanity,Eat-in Kitchen,Granite Counters,High Speed Internet,Kitchen Island,Multiple Master Suites,Open Floorplan,Cable TV,Vaulted Ceiling(s),Natural Woodwork,Walk-In Closet(s)
- Flooring: Concrete,Tile
Heating & Cooling
- Heating features: Central
- Cooling features: Central Air,Ceiling Fan(s)
Interior Area
- Total interior livable area: 1,988 sqft
Living Room
- Level: First
- Dimensions: 21 x 34
Master Bedroom
- Level: First
- Dimensions: 19 x 17
Master Bedroom
- Level: Second
- Dimensions: 11 x 25
Property
Details
- Parcel number: 402 000220000000201
- Other equipment: Livestock Equipment,Other,TV Antenna
- Exclusions: Mineral Rights,to all be reserved by Seller
- Horse amenities: Barn
Features
- Levels: One
- Stories: 1
- Pool features: None
- Patio & porch: Awning(s),Covered
- Exterior features: Barbecue,Kennel,Storage
- Fencing: Fenced
- Residential vegetation: Brush,Cleared,Grassed,Partially Wooded
- Horses can be raised: Yes
Lot
- Lot size: 53.65 Acres
- Features: Acreage,Agricultural,Cleared,Pasture
Parking
- Total spaces: 4
- Parking features: Attached Carport,Additional Parking,Circular Driveway,Covered,Carport,Drive Through,Direct Access,Driveway,Gated,Secured,See Remarks,Boat,RV Access/Parking
- Has garage: Yes
- Attached garage spaces: 2
- Covered spaces: 4
- Has uncovered spaces: Yes
- Carport: Yes
- Carport spaces: 2