


1821 Englewood Rd, Winter Park, FL, 32789
About This Home
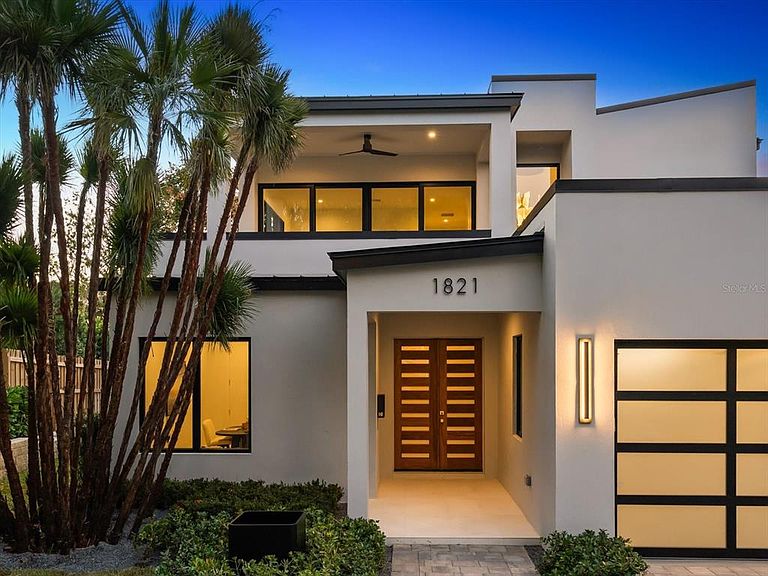
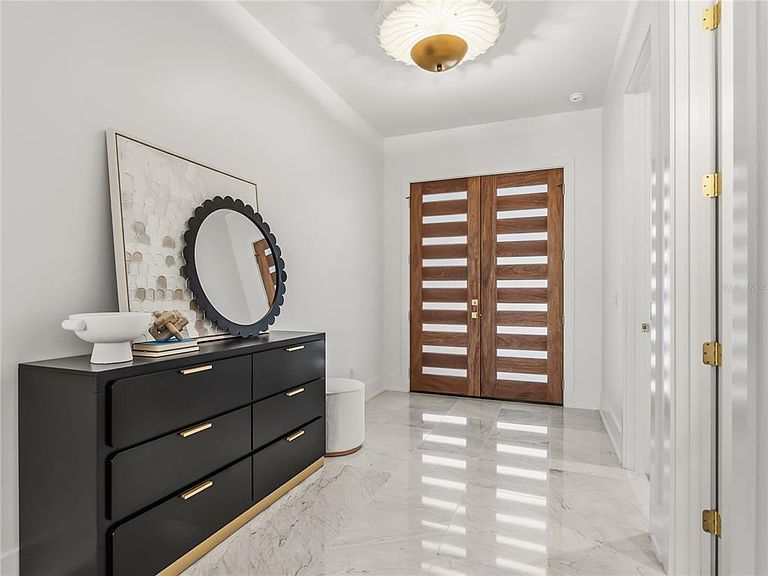
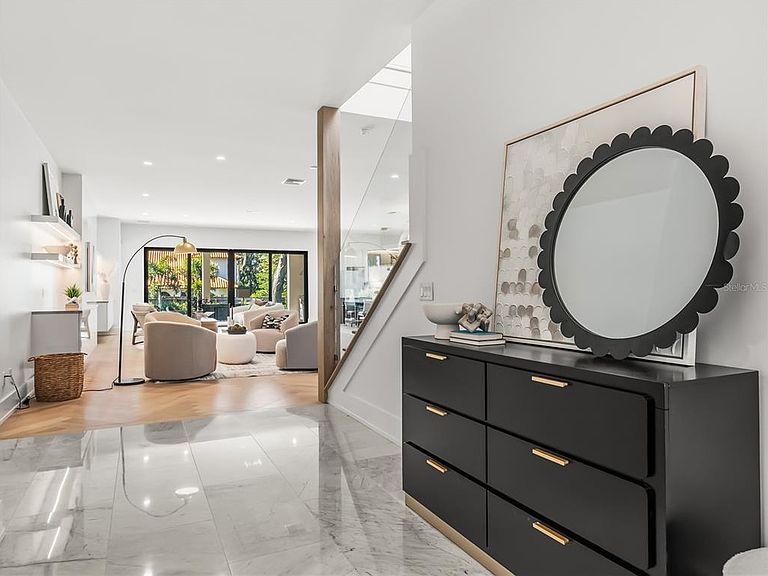
This stunning new contemporary residence, a five-bedroom, five-and-a-half bath home by the renowned Rex-Tibbs Development, a custom builder for over 40 years, continues to set the standard for luxury living. Perfectly situated on a premium, quiet, charming brick street, the home blends clean architectural lines with timeless finishes and thoughtful design details. An elegant foyer immediately introduces the home’s refined aesthetic, offering a direct line of sight to the gorgeous herringbone white oak floors in the great room and the sparkling pool just beyond the full glass doors. Anchored by a sleek linear gas fireplace with custom built-ins and floating shelves, the great room provides an inviting yet sophisticated gathering space. The open-concept chef’s kitchen is a showpiece in both form and function. Outfitted with Wolf and Sub-Zero appliances, it boasts an eight-burner range with one-and-a-half ovens, an oversized Sub-Zero French door refrigerator with a freezer drawer, a built-in microwave drawer, and a walk-in pantry featuring a wine and beverage tower. Marble counters in all baths continue the home’s commitment to refined finishes. The main level primary suite is a serene retreat with a spa-inspired bath featuring a large glass-enclosed shower, separate soaking tub framed by dramatic four-by-ten-foot porcelain slabs, a custom walk-in closet, and a private water closet. A flexible fifth bedroom with an ensuite bath offers the perfect option for an office or den. A striking glass-railed staircase leads to the second level, where a spacious lounge area opens to a private covered patio. Three additional ensuite bedrooms, each with custom closet systems, complete the upstairs living quarters. Designed for indoor-outdoor living, the expansive covered lanai includes a summer kitchen with a grill, hood vent, refrigerator, sink, and a dedicated half bath. Overlooking lush landscaping with tropical Clusia hedges and Foxtail palms, the brand-new pool is finished with designer tile that lends a stylish, resort-quality flair. Additional highlights include a spacious storage closet under the staircase, oversized two-car garage, 500-gallon propane tank for easy generator connection, stone paver driveway and durable metal roof. Wonderfully located in a picturesque neighborhood, the property is just minutes from the boutiques and dining of Park Avenue, top-rated public and private schools and offers convenient access to downtown Orlando, the attractions, as well as area airports. A rare opportunity to own a newly constructed home of such quality and craftsmanship in one of Winter Park’s most sought-after neighborhoods.
Getting Around
 Car-Dependent
 Minimal Transit
 Somewhat Bikeable
Schools
Construction
Condition
- Property condition: Completed
- New construction: Yes
- Year built: 2025
Materials
- Foundation: Slab
- Roof: Metal
- Construction materials: Block,Stucco
Other
- Builder name: Rex-Tibbs Development & Construction
Type & Style
- Home type: SingleFamily
- Architectural style: Contemporary
- Property subType: Single Family Residence
Interior
Appliances
- Appliances included: Dishwasher,Disposal,Gas Water Heater,Microwave,Range,Range Hood,Refrigerator,Tankless Water Heater,Wine Refrigerator
- Laundry features: Inside,Laundry Room
Balcony Porch Lanai
- Level: First
- Area: 360
- Dimensions: 30x12
Bedroom5
- Features: En Suite Bathroom,Walk-In Closet(s)
- Level: First
- Area: 168
- Dimensions: 14x12
Bedrooms & Bathrooms
- Bedrooms: 5
- Bathrooms: 6
- Full bathrooms: 5
- 1/2 bathrooms: 1
Dining Room
- Level: First
- Area: 120
- Dimensions: 12x10
Features
- Built-in Features,Ceiling Fan(s),Eating Space In Kitchen,High Ceilings,Open Floorplan,Primary Bedroom Main Floor,Stone Counters,Walk-In Closet(s)
- Door features: Outdoor Kitchen,Sliding Doors
- Flooring: Tile,Hardwood
- Fireplace features: Gas
- Fireplace: Yes
Foyer
- Level: First
- Area: 140
- Dimensions: 20x7
Great Room
- Level: First
- Area: 580
- Dimensions: 29x20
Heating & Cooling
- Heating features: Central,Zoned
- Cooling features: Central Air,Zoned
Interior Area
- Total structure area: 5,228
- Total interior livable area: 3,863 sqft
Kitchen
- Features: Kitchen Island,Stone Counters,Pantry
- Level: First
- Area: 220
- Dimensions: 20x11
Laundry
- Level: First
- Area: 72
- Dimensions: 12x6
Primary Bathroom
- Features: Dual Sinks,Multiple Shower Heads,Rain Shower Head,Stone Counters,Tub with Separate Shower Stall,Water Closet/Priv Toilet
- Level: First
- Area: 210
- Dimensions: 15x14
Primary Bedroom
- Features: En Suite Bathroom,Walk-In Closet(s)
- Level: First
- Area: 270
- Dimensions: 18x15
Property
Details
- Parcel number: 182230284407110
- Zoning: R-1AA
- Special condition: None
Features
- Levels: Two
- Stories: 2
- Private pool: Yes
- Pool features: Gunite,In Ground,Pool Alarm
- Patio & porch: Covered,Front Porch,Patio
- Exterior features: Balcony,Irrigation System,Lighting,Outdoor Kitchen,Rain Gutters
- Fencing: Fenced
- Residential vegetation: Trees/Landscaped
Lot
- Lot size: 0.28 Acres
- Features: City Lot,Landscaped
Parking
- Total spaces: 2
- Parking features: Garage Door Opener
- Has garage: Yes
- Attached garage spaces: 2
- Covered spaces: 2
Climate Risk is Financial Risk
Every home has a financial story beyond the listing price. Below, you’ll see the climate risks that could affect this property — and in Bills & Affordability, how those risks may influence repairs, insurance, utilities, and long-term value.
Biggest Threats for This Home
- Cold Wave

- Inland Flooding

- Strong Wind

- Tornado

- Hail

- Hurricane

- Lightning

How This Home’s Risks Compare
FEMA Declared Disasters in Orange County and Florida
Understanding the Costs
Financial advisors generally recommend spending no more than 30% of your gross household income on housing costs. In practice, many households stretch to 35% or beyond — especially in high-cost markets.
Estimated Costs Today
| Monthly | Annual | |
|---|---|---|
| Mortgage | $16,357 | $196,284 |
| Home Insurance * | $2,211 | $26,532 |
| Property Taxes | $4,311 | $51,732 |
| Electricity | $388 | $4,665 |
| Total | $23,267 | $279,204 |
Income You'd Need if You Spent...
Florida FAIR Plan Programs

How Costs Could Change Over Time
Climate risk is quickly impacting all of the major home ownership costs. Adjust the growth rates and percentage of income spent on housing below to see how your housing costs could change over the next 10 years — and what income you'd need to keep up.
Comparing Against the Market
Price Per Sq Ft
vs Other Active Listings
Avg $/sqft
vs Homes Sold Last Month
Median $/sqft
Current Market Trends
Median Price Per Square Foot
The median price per square foot of homes sold in this area each month. Compare this to this listing's price per square foot to gauge whether the home is priced in line with recent sales.
Historicals for This Listing
Zestimate History ($/sqft)
Price History
| Date | Event | Price |
|---|---|---|
| 2026-03-11 | Price change | $3,135,000 |
| 2026-02-21 | Price change | $3,245,000 |
| 2025-11-06 | Price change | $3,295,000 |
| 2025-09-19 | Listed for sale | $3,495,000 |
| 2024-04-24 | Sold | $1,000,000 |
| 2024-03-10 | Pending sale | $1,200,000 |
| 2024-02-23 | Listed for sale | $1,200,000 |
| 2017-02-23 | Sold | $2,000,000 |
 View on Zillow