


7219 Wheless Ln, Sugar Land, TX, 77469
2beds
2baths
1,872sqft
$478,950
$256price/sqft
$3,746/moest. monthly cost
$149,840/yrincome needed
About This Home
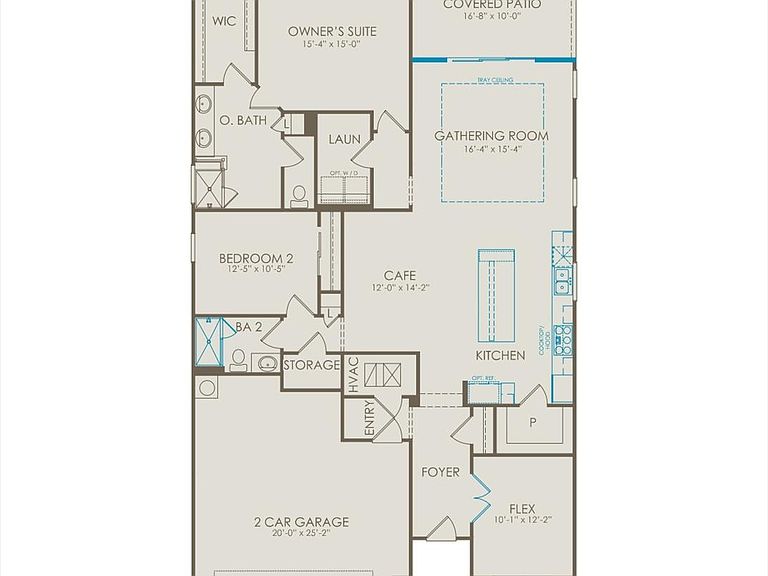
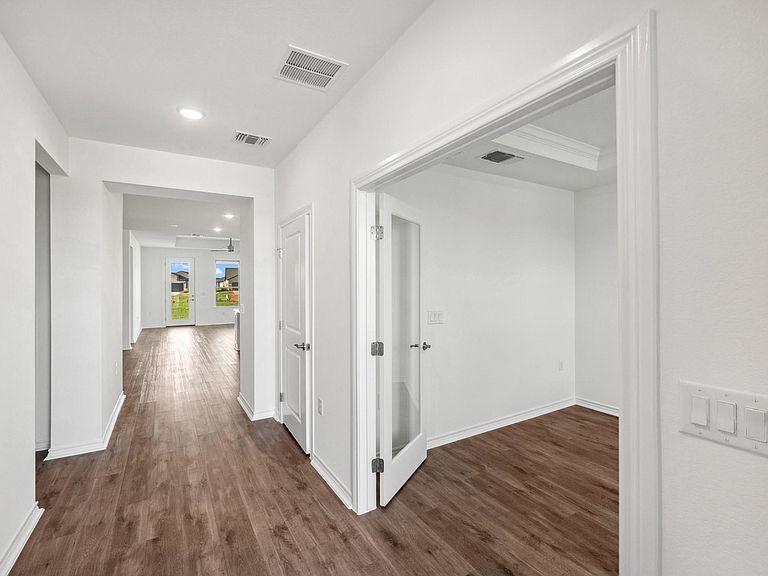
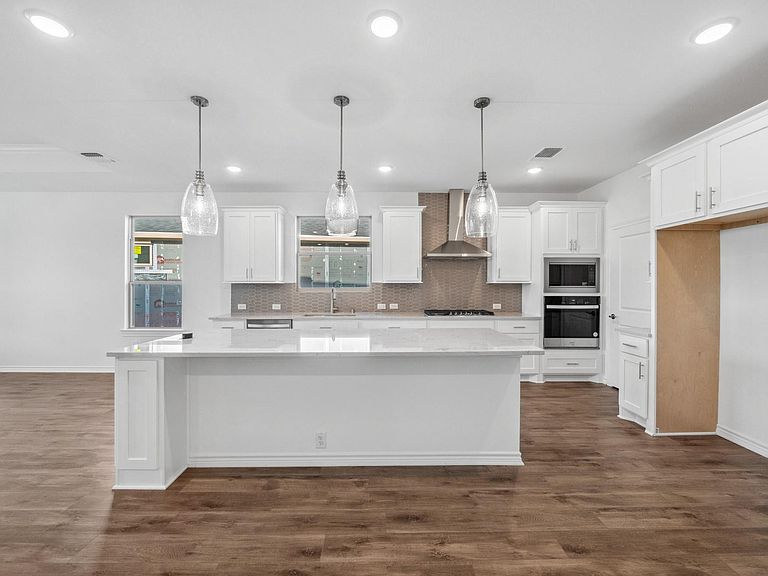
November completion. The Mainstay plan by Del Webb features a kitchen that allows perfect sight lines of the entire home. Enjoy spacious living areas, private bedroom retreats, and ample amounts of storage throughout this home design. This 55+ gated masterfully planned community introduces a bold new chapter in Texas living where casual meets sophisticated, and they fall in love. Get ready for exclusive resort-style amenities and an abundance of things to do with a facilitated Del Webb active adult lifestyle. Ideally located 2 miles from Hwy 59 and Grand Parkway.
Getting Around
0
 Car-Dependent
0
 Very Limited Transit
25
 Somewhat Bikeable
Schools
7/10
9/10
8/10
Construction
Condition
- New construction: Yes
- Year built: 2026
Materials
- Foundation: Slab
- Roof: Composition
- Construction materials: Brick,Wood Siding
Other
- Builder name: Del Webb
Type & Style
- Home type: SingleFamily
- Architectural style: Traditional
- Property subType: Single Family Residence
Interior
Appliances
- Appliances included: Disposal,Electric Oven,Microwave,Gas Cooktop,Dishwasher
- Laundry features: Electric Dryer Hookup
Bedroom
- Level: First
- Area: 129.3403
- Dimensions: 12'5x10'5
Bedrooms & Bathrooms
- Bedrooms: 2
- Bathrooms: 2
- Full bathrooms: 2
Breakfast
- Level: First
- Area: 170
- Dimensions: 12x14'2
Family Room
- Level: First
- Area: 250.4444
- Dimensions: 16'4x15'4
Features
- Primary Bed - 1st Floor,Walk-In Closet(s)
- Flooring: Vinyl
- Number of fireplaces: 1
- Fireplace features: Gas
- Fireplace: Yes
Heating & Cooling
- Heating features: Natural Gas
- Cooling features: Gas
Interior Area
- Total structure area: 1,872
- Total interior livable area: 1,872 sqft
Other
- Level: First
- Area: 122.6806
- Dimensions: 10'1x12'2
Primary Bedroom
- Level: First
- Area: 230
- Dimensions: 15'4x15
Property
Features
- Stories: 1
- Patio & porch: Covered
- Exterior features: Back Green Space,Sprinkler System
Lot
- Features: Subdivided,0 Up To 1/4 Acre
Parking
- Total spaces: 2
- Parking features: Attached
- Has garage: Yes
- Attached garage spaces: 2
- Covered spaces: 2