




7211 Wheless Ln, Sugar Land, TX, 77469
2beds
2baths
1,600sqft
$456,190
$285price/sqft
$3,579/moest. monthly cost
$143,160/yrincome needed
About This Home
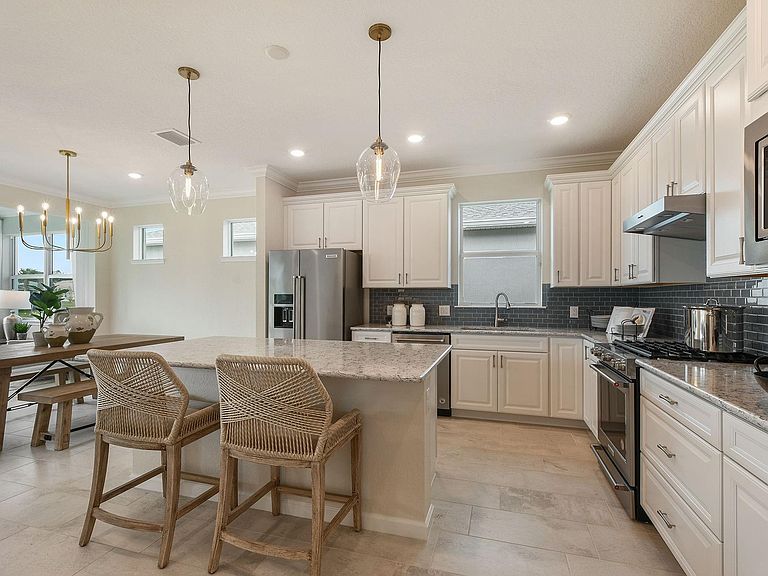
November completion. The new construction Prosperity plan by Del Webb, with its open living space, is filled with natural light. The spacious gathering room flows seamlessly into the kitchen, which boasts stylish modern appliances, making this space both elegant and functional. A flex room off the foyer could be an office, den, or additional bedroom. This 55+ gated masterfully planned community introduces a bold new chapter in Texas living where casual meets sophisticated, and they fall in love. Get ready for exclusive resort-style amenities and an abundance of things to do with a facilitated Del Webb active adult lifestyle. Ideally located 2 miles from Hwy 59 and Grand Parkway.
Getting Around
0
 Car-Dependent
0
 Very Limited Transit
25
 Somewhat Bikeable
Schools
7/10
9/10
8/10
Construction
Condition
- New construction: Yes
- Year built: 2026
Materials
- Foundation: Slab
- Roof: Composition
- Construction materials: Brick,Wood Siding
Other
- Builder name: Del Webb
Type & Style
- Home type: SingleFamily
- Architectural style: Traditional
- Property subType: Single Family Residence
Interior
Appliances
- Appliances included: Disposal,Electric Oven,Microwave,Gas Cooktop,Dishwasher
- Laundry features: Electric Dryer Hookup
Bedroom
- Level: First
- Area: 118.4792
- Dimensions: 11'9x10'1
Bedrooms & Bathrooms
- Bedrooms: 2
- Bathrooms: 2
- Full bathrooms: 2
Breakfast
- Level: First
- Area: 128.7778
- Dimensions: 12'8x10'2
Family Room
- Level: First
- Area: 222
- Dimensions: 12'4x18
Features
- Primary Bed - 1st Floor,Walk-In Closet(s)
- Flooring: Vinyl
- Number of fireplaces: 1
- Fireplace features: Gas
- Fireplace: Yes
Heating & Cooling
- Heating features: Natural Gas
- Cooling features: Gas
Interior Area
- Total structure area: 1,600
- Total interior livable area: 1,600 sqft
Other
- Level: First
- Area: 124.1667
- Dimensions: 12'5x10
Primary Bedroom
- Level: First
- Area: 182
- Dimensions: 13x14
Property
Features
- Stories: 1
- Patio & porch: Covered
- Exterior features: Back Green Space,Sprinkler System
Lot
- Features: Subdivided,0 Up To 1/4 Acre
Parking
- Total spaces: 2
- Parking features: Attached
- Has garage: Yes
- Attached garage spaces: 2
- Covered spaces: 2