



1645 Trailhead Ln, Zephyrhills, FL, 33541
About This Home
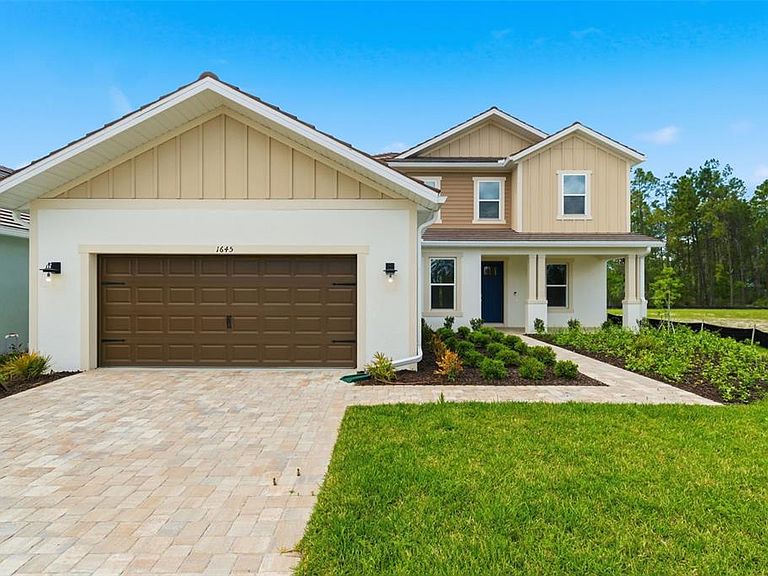
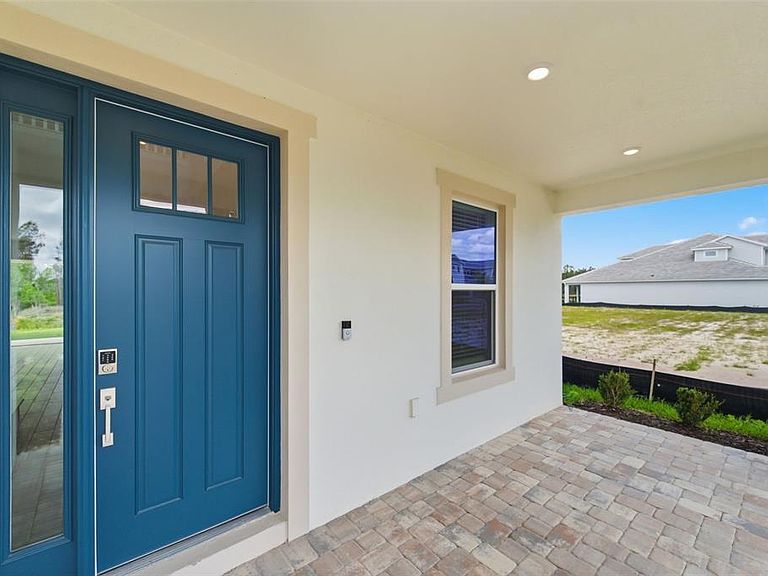
Welcome to effortless luxury in the gated community of Hammock at Two Rivers. This brand new, move-in ready Sand Key floor plan by Taylor Morrison, one of America’s most trusted builders, offers the perfect blend of thoughtful design, elevated finishes, and serene surroundings. Situated at 1645 Trailhead Lane, this home makes an immediate impression with its beautiful elevation, manicured landscaping, and inviting covered front porch. Step inside to a grand two-story foyer that sets the tone for the spacious and well-designed layout. Just off the entry, you’ll find a private office enclosed with elegant French doors, perfectly positioned across from a versatile formal dining space or secondary living area. The heart of the home opens into an expansive living room filled with natural light, seamlessly connecting to an extended covered lanai thats preplumbed for an outdoor kitchen and a large backyard overlooking peaceful conservation views. Whether you’re entertaining or unwinding, this space offers the ideal indoor-outdoor lifestyle. The kitchen is both functional and stunning, featuring beautiful quatrz countertops, timeless cabinetry, stainless steel appliances, a gas range with vent hood, and a casual dining area for everyday living. The primary suite is conveniently located on the main level, offering a true retreat with a spacious en suite bathroom and an oversized walk-in closet. Upstairs, you’ll find four additional bedrooms along with a generous loft or bonus space, perfect for a media room, playroom, or additional living area. Step into the Hammock at Two Rivers, a private resort-style club offering elevated everyday living. Enjoy a premier health club, racquet sports, and a spectacular pool. Dine with neighbors at the planned fine dining restaurant or unwind at the poolside bar. Future amenities include a playground, lap pool, event lawn, and slide tower. Located in Zephyrhills, this vibrant area blends small-town charm with big-city access—close to shopping, dining, top schools, and major attractions in Tampa and Orlando. Beaches like Sunset and Clearwater are just a short drive away. This is your chance to own a brand new home without the wait, in one of the area’s most desirable communities. To make this opportunity even more compelling, the builder is offering $15,000 in closing cost incentives when using their preferred lender, along with additional interest rate promotions!
Getting Around
 Car-Dependent
 Very Limited Transit
 Somewhat Bikeable
Schools
Construction
Condition
- Property condition: Completed
- New construction: Yes
- Year built: 2026
Materials
- Foundation: Slab
- Roof: Tile
- Construction materials: Block,Stucco,Wood Frame
Other
- Builder model: Sand Key
- Builder name: Taylor Morrison
Type & Style
- Home type: SingleFamily
- Architectural style: Craftsman,Florida,Traditional
- Property subType: Single Family Residence
Interior
Appliances
- Appliances included: Oven,Dishwasher,Exhaust Fan,Microwave,Range,Range Hood,Tankless Water Heater
- Laundry features: Gas Dryer Hookup,Inside,Laundry Room,Washer Hookup
Balcony Porch Lanai
- Level: First
- Area: 194
- Dimensions: 19.4x10
Bedroom2
- Features: Built-in Closet
- Level: Second
- Area: 143.84
- Dimensions: 12.4x11.6
Bedroom3
- Features: Built-in Closet
- Level: Second
- Area: 146.32
- Dimensions: 12.4x11.8
Bedroom4
- Features: Walk-In Closet(s)
- Level: Second
- Area: 168
- Dimensions: 15x11.2
Bedroom5
- Features: Walk-In Closet(s)
- Level: Second
- Area: 142.208
- Dimensions: 12.8x11.11
Bedrooms & Bathrooms
- Bedrooms: 5
- Bathrooms: 5
- Full bathrooms: 4
- 1/2 bathrooms: 1
Dinette
- Level: First
- Area: 120
- Dimensions: 12x10
Dining Room
- Level: First
- Area: 129.96
- Dimensions: 11.4x11.4
Features
- Eating Space In Kitchen,High Ceilings,Kitchen/Family Room Combo,Open Floorplan,Primary Bedroom Main Floor,Solid Surface Counters,Stone Counters,Thermostat,Walk-In Closet(s)
- Door features: Sliding Doors
- Window features: Blinds,Double Pane Windows,Window Treatments
- Flooring: Carpet,Tile
Foyer
- Level: First
- Area: 105.28
- Dimensions: 9.4x11.2
Great Room
- Level: First
- Area: 415.8
- Dimensions: 19.8x21
Heating & Cooling
- Heating features: Central
- Cooling features: Central Air
Interior Area
- Total structure area: 4,827
- Total interior livable area: 3,835 sqft
Kitchen
- Level: First
- Area: 224.87
- Dimensions: 11.3x19.9
Loft
- Level: Second
- Area: 406.6
- Dimensions: 19x21.4
Office
- Level: First
- Area: 124.8
- Dimensions: 10.4x12
Primary Bedroom
- Features: Walk-In Closet(s)
- Level: First
- Area: 289
- Dimensions: 17x17
Property
Details
- Parcel number: 2126320160072000140
- Zoning: MPUD
- Special condition: None
Features
- Levels: Two
- Stories: 2
- Patio & porch: Covered,Front Porch,Patio,Porch,Rear Porch
- Exterior features: Irrigation System,Lighting,Rain Gutters,Sidewalk
- Has view: Yes
- View description: Trees/Woods
- Residential vegetation: Mature Landscaping,Trees/Landscaped
Lot
- Lot size: 9,271 sqft
- Features: Private,Sidewalk
Parking
- Total spaces: 2
- Parking features: Garage - Attached
- Has garage: Yes
- Attached garage spaces: 2
- Covered spaces: 2
Climate Risk is Financial Risk
Every home has a financial story beyond the listing price. Below, you’ll see the climate risks that could affect this property — and in Bills & Affordability, how those risks may influence repairs, insurance, utilities, and long-term value.
Biggest Threats for This Home
- Tornado

- Hurricane

- Inland Flooding

- Lightning

- Strong Wind

- Wildfire

- Tsunami

How This Home’s Risks Compare
FEMA Declared Disasters in Pasco County and Florida
Understanding the Costs
Financial advisors generally recommend spending no more than 30% of your gross household income on housing costs. In practice, many households stretch to 35% or beyond — especially in high-cost markets.
Estimated Costs Today
| Monthly | Annual | |
|---|---|---|
| Mortgage | $3,802 | $45,624 |
| Home Insurance * | $384 | $4,608 |
| Property Taxes | $513 | $6,156 |
| Electricity | $385 | $4,631 |
| Total | $5,084 | $61,008 |
Income You'd Need if You Spent...
Florida FAIR Plan Programs

How Costs Could Change Over Time
Climate risk is quickly impacting all of the major home ownership costs. Adjust the growth rates and percentage of income spent on housing below to see how your housing costs could change over the next 10 years — and what income you'd need to keep up.
Comparing Against the Market
Price Per Sq Ft
vs Other Active Listings
Avg $/sqft
vs Homes Sold Last Month
Median $/sqft
Current Market Trends
Median Price Per Square Foot
The median price per square foot of homes sold in this area each month. Compare this to this listing's price per square foot to gauge whether the home is priced in line with recent sales.
Historicals for This Listing
Zestimate History ($/sqft)
Price History
| Date | Event | Price |
|---|---|---|
| 2026-04-06 | Listed for sale | $751,999 |
 View on Zillow