



2202/2206 Lem Edwards Rd, Colbert, GA, 30628
About This Home
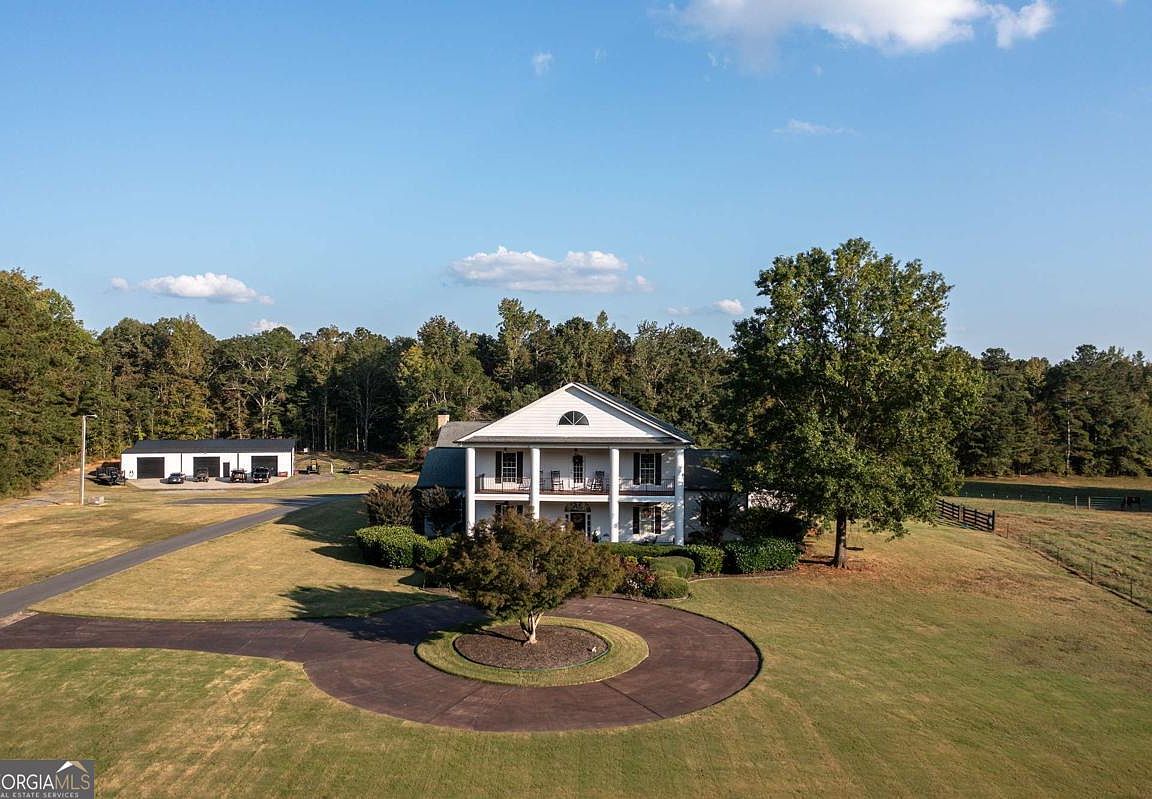
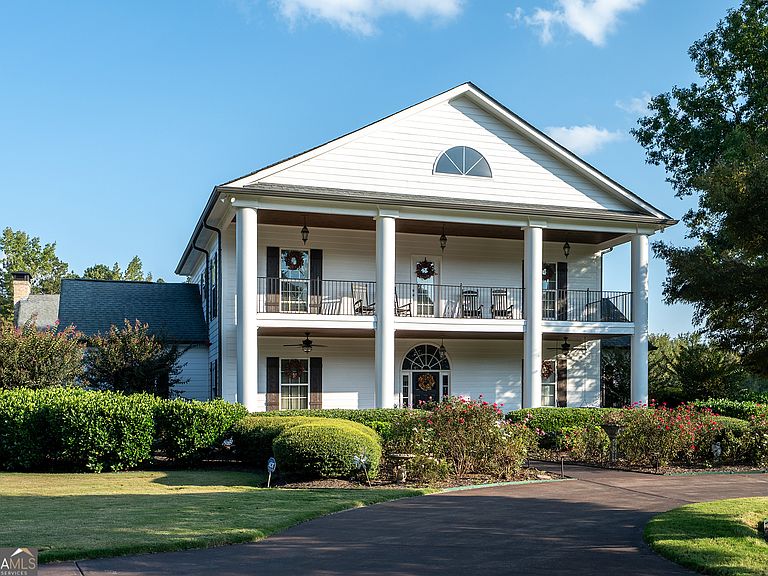
THIS IS FOR TWO ADJACENT PARCELS, EACH WITH ITS OWN TAX ID AND HOME ON SITE. This is a very rare opportunity to avail yourself of two amazing properties so close to Athens yet feels a world away. Right at the boundaries of Clarke, Madison, and Oglethorpe Counties, the conveniently located Ballard Estate has been in the same family since it was built by the current owners, and they have added to each property through the years and made substantial updates as well. The first parcel (2206) is on 30+ acres and features a home that has been expanded to 5782 sq ft of living space and abounds with multiple gathering spaces. However, the heartbeat of the home, as it should be, is surely the massive kitchen that anchors the main floor. Going to have to let the pictures do the talking because there is just way too much to tell, but you've not seen a bigger kitchen in a home, I assure you. The Formal Office and Dining Room flank the foyer, which leads to a Formal Parlor. Owner's Suite on main is like a spa you won't want to leave. Off the kitchen is a keeping room currently being used as a dining area with a farm table. Large Laundry could serve an army. Large bonus room over the main floor family room is ripe for the teens to disappear to or make it a media room. The family room takes up the entire back portion of the home and has a wet bar, lodge-like fireplace, and room for a family reunion, which has happened here multiple times. The half-bath off the family room also has exterior access to the large private pool and rear patio, with both covered and open spaces, and all of this has been recently rebuilt, including the pool systems. Meander out to the hardscape fire ring that overlooks the horse pastures (plenty of horse amenities!). Or head down to the three bay shop that has been spray foam insulated and play with your toys, or hit some balls in your golf simulator (with an adjacent full bath). Upstairs are 4 more bedrooms: one overlooking the back fields; one being a semi-private en suite, and two others sharing a private jack and jill bath. Off the second story hall is access to the huge bricked veranda overlooking the front fields and this porch is big enough to have a wedding. The adjacent parcel (2202) sits on around 5 acres and features a 1533 square foot renovated 3 Bed, 3 Bath home with a large party deck outback and overlooking the fully stocked creek-fed pond and patio below. House has an owner's suite, a guest en-suite, and a third bedroom with discreet access to the hall bath. A Large Living Room, Dining Room, and Back Mudroom area with access to the back deck, round out the setting. The land is a nice blend of open pasture, lawns for gathering, and mature hardwood forest and is huntable if you desire. Mature trails surround the property as well. All this and much more just a stone's throw from Athens, with backdoor access through Winterville to the East Side Corridor. Please call listing broker for a written comprehensive property overview of all you'll need to know, which is more than we can fit in this write-up. This is a ready to roll opportunity, and you can be in for the summer! Sellers are sad to say goodbye to this lovingly built and maintained slice of heaven, but they are hoping for a good steward to continue adding to all the wonderful memories.
Getting Around
 Car-Dependent
 Very Limited Transit
 Somewhat Bikeable
Schools
Construction
Condition
- Property condition: Updated/Remodeled
- Year built: 2004
Materials
- Foundation: Slab
- Roof: Other
- Construction materials: Brick,Concrete
Type & Style
- Home type: SingleFamily
- Architectural style: Country/Rustic,Traditional
- Property subType: Single Family Residence
Interior
Appliances
- Appliances included: Convection Oven,Dishwasher,Disposal,Double Oven,Dryer,Gas Water Heater,Microwave,Refrigerator,Stainless Steel Appliance(s),Tankless Water Heater,Washer
- Laundry features: In Hall,Mud Room
Basement
- Basement: None
Bedrooms & Bathrooms
- Bedrooms: 5
- Bathrooms: 5
- Full bathrooms: 4
- 1/2 bathrooms: 1
- Main level bathrooms: 2
- Main level bedrooms: 1
Dining Room
- Features: Seats 12+,Separate Room
Features
- Bookcases,Double Vanity,High Ceilings,Master On Main Level,Other,Separate Shower,Soaking Tub,Split Foyer,Tile Bath,Entrance Foyer,Walk-In Closet(s),Wet Bar
- Window features: Double Pane Windows,Window Treatments
- Flooring: Carpet,Hardwood,Stone,Tile
- Number of fireplaces: 2
- Fireplace features: Family Room,Gas Log,Living Room
- Fireplace: Yes
- Finished area below ground: 0
- Finished area above ground: 5,782
Heating & Cooling
- Heating features: Central,Electric
- Cooling features: Central Air,Electric
Interior Area
- Total structure area: 5,782
- Total interior livable area: 5,782 sqft
Kitchen
- Features: Breakfast Area,Breakfast Room,Kitchen Island,Second Kitchen,Solid Surface Counters,Walk-in Pantry
Property
Details
- Parcel number: 0047085
- Special condition: No Disclosure
Features
- Levels: Two
- Stories: 2
- Private pool: Yes
- Pool features: In Ground
- Patio & porch: Patio,Porch
- Exterior features: Balcony,Garden
- Fencing: Back Yard,Fenced,Other,Wood
- On waterfront: Yes
- Waterfront features: Pond
- Residential vegetation: Partially Wooded
Lot
- Lot size: 35.42 Acres
- Features: Open Lot,Pasture,Private
Parking
- Total spaces: 5
- Parking features: Carport,Detached,Garage,Guest,Parking Pad,RV/Boat Parking,Storage
- Has garage: Yes
- Has uncovered spaces: Yes
- Carport: Yes
Climate Risk is Financial Risk
Every home has a financial story beyond the listing price. Below, you’ll see the climate risks that could affect this property — and in Bills & Affordability, how those risks may influence repairs, insurance, utilities, and long-term value.
Biggest Threats for This Home
- Cold Wave

- Ice Storm

- Lightning

- Strong Wind

- Tornado

- Hail

- Heat Wave

- Inland Flooding

How This Home’s Risks Compare
FEMA Declared Disasters Across Georgia Counties
Understanding the Costs
Financial advisors generally recommend spending no more than 30% of your gross household income on housing costs. In practice, many households stretch to 35% or beyond — especially in high-cost markets.
Estimated Costs Today
| Monthly | Annual | |
|---|---|---|
| Mortgage | $8,975 | $107,700 |
| Home Insurance * | $163 | $1,956 |
| Property Taxes | $1,094 | $13,128 |
| Electricity | $561 | $6,741 |
| Total | $10,793 | $129,516 |
Income You'd Need if You Spent...
Georgia FAIR Plan Programs

How Costs Could Change Over Time
Climate risk is quickly impacting all of the major home ownership costs. Adjust the growth rates and percentage of income spent on housing below to see how your housing costs could change over the next 10 years — and what income you'd need to keep up.
Comparing Against the Market
Price Per Sq Ft
vs Other Active Listings
Avg $/sqft
vs Homes Sold Last Month
Median $/sqft
Current Market Trends
No market data available for this area
Historicals for This Listing
Zestimate History ($/sqft)
No zestimate history available
Price History
| Date | Event | Price |
|---|---|---|
| 2026-04-20 | Price change | $1,950,000 |
| 2026-04-03 | Listed for sale | $2,195,000 |
 View on Zillow