


632 Plaza Park Walk SE #632, Kennesaw, GA, 30144
About This Home
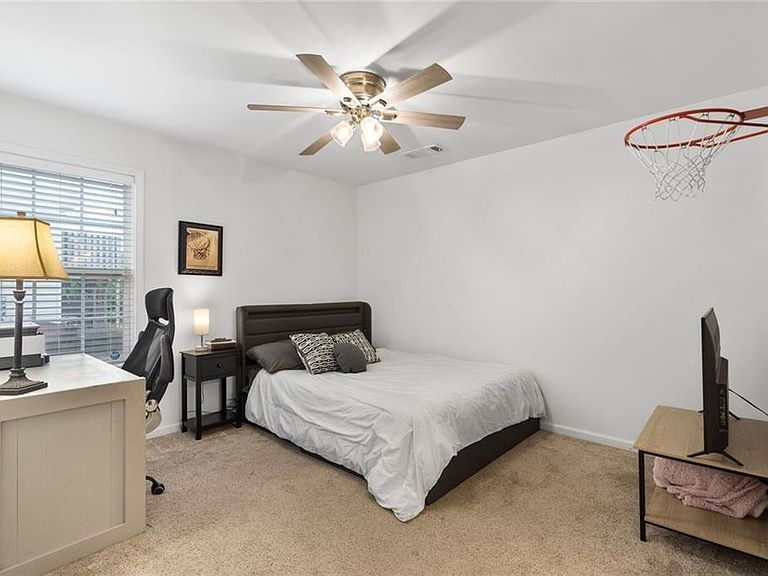
Tucked inside a gated community, this smartly designed condo features three ensuite bedrooms, so everyone gets their own private space. Whether you’re hosting guests, sharing with roommates, or just love having room to spread out, this layout works beautifully. The open-concept floor plan keeps things flowing from the light-filled living room to the granite-topped kitchen with stainless steel appliances and tons of cabinet space. Newer interior paint adds a crisp, inviting vibe. Parking is easy, too. Two vehicles fit comfortably in the driveway, with one garage bay for covered parking. Need guest or overflow parking? It is conveniently located just outside the community gate. Enjoy quick access to Kennesaw State University and Fifth Third Bank Stadium. Commuters will appreciate the convenience of nearby I-75, public transit, and the Northwest Corridor Express Lane. Less time in traffic means more time enjoying your new space. Low-maintenance living in a prime location? Yes, please. Schedule your tour today and come see why this one checks all the boxes!
Getting Around
 Car-Dependent
 Very Limited Transit
 Somewhat Bikeable
Schools
Construction
Condition
- Property condition: Resale
- Year built: 2006
Materials
- Foundation: Slab
- Roof: Composition
- Construction materials: Cement Siding,Concrete
Type & Style
- Home type: Townhouse
- Architectural style: Traditional
- Property subType: Townhouse,Residential
Interior
Appliances
- Appliances included: Dishwasher,Disposal,Gas Range,Gas Water Heater,Microwave,Refrigerator,Self Cleaning Oven
- Laundry features: Laundry Closet
Basement
- Basement: None
Bedroom
- Features: Roommate Floor Plan
Bedrooms & Bathrooms
- Bedrooms: 3
- Bathrooms: 4
- Full bathrooms: 3
- 1/2 bathrooms: 1
Dining Room
- Features: Open Concept
Features
- Crown Molding,Entrance Foyer 2 Story,High Speed Internet,Tray Ceiling(s),Vaulted Ceiling(s),Walk-In Closet(s)
- Window features: Bay Window(s)
- Flooring: Carpet,Hardwood,Laminate
- Number of fireplaces: 1
- Fireplace features: Living Room
- Fireplace: Yes
- Finished area below ground: 0
- Finished area above ground: 1,566
Heating & Cooling
- Heating features: Central
- Cooling features: Central Air,Ceiling Fan(s)
Interior Area
- Total structure area: 1,566
- Total interior livable area: 1,566 sqft
Kitchen
- Features: Breakfast Bar, Cabinets Stain, Eat-in Kitchen, Pantry, Stone Counters, View to Family Room
Master Bathroom
- Features: Tub/Shower Combo, Soaking Tub
Master Bedroom
- Features: Roommate Floor Plan
- Level: Roommate Floor Plan
Property
Accessibility
- Accessibility features: None
Details
- Parcel number: 16050700380
- Attached to another structure: Yes
- Other equipment: None
- Horse amenities: None
Features
- Levels: Three Or More
- Pool features: None
- Patio & porch: Front Porch,Deck
- Exterior features: None,No Dock
- Spa features: None
- Fencing: Fenced,Back Yard,Wood
- Has view: Yes
- View description: Neighborhood,Mountain(s)
- Waterfront features: None
- Waterbody name: Allatoona
Lot
- Lot size: 392.04 sqft
- Features: Corner Lot
Parking
- Total spaces: 1
- Parking features: Garage Door Opener,Driveway,Garage,Garage Faces Front,Level Driveway
- Has garage: Yes
- Attached garage spaces: 1
- Covered spaces: 1
- Has uncovered spaces: Yes
Climate Risk is Financial Risk
Every home has a financial story beyond the listing price. Below, you’ll see the climate risks that could affect this property — and in Bills & Affordability, how those risks may influence repairs, insurance, utilities, and long-term value.
Biggest Threats for This Home
- Tornado

- Cold Wave

- Hail

- Inland Flooding

- Lightning

- Earthquake

- Heat Wave

- Ice Storm

- Strong Wind

- Winter Weather

How This Home’s Risks Compare
FEMA Declared Disasters Across Georgia Counties
Understanding the Costs
Financial advisors generally recommend spending no more than 30% of your gross household income on housing costs. In practice, many households stretch to 35% or beyond — especially in high-cost markets.
Estimated Costs Today
| Monthly | Annual | |
|---|---|---|
| Mortgage | $1,542 | $18,504 |
| Home Insurance * | $144 | $1,728 |
| Property Taxes | $175 | $2,100 |
| Electricity | $219 | $2,637 |
| Total | $2,080 | $24,960 |
Income You'd Need if You Spent...
Georgia FAIR Plan Programs

How Costs Could Change Over Time
Climate risk is quickly impacting all of the major home ownership costs. Adjust the growth rates and percentage of income spent on housing below to see how your housing costs could change over the next 10 years — and what income you'd need to keep up.
Comparing Against the Market
Price Per Sq Ft
vs Other Active Listings
Avg $/sqft
vs Homes Sold Last Month
Median $/sqft
Current Market Trends
Median Price Per Square Foot
The median price per square foot of homes sold in this area each month. Compare this to this listing's price per square foot to gauge whether the home is priced in line with recent sales.
Historicals for This Listing
Zestimate History ($/sqft)
Price History
| Date | Event | Price |
|---|---|---|
| 2026-04-28 | Price change | $315,000 |
| 2026-04-06 | Listed for sale | $320,000 |
For Sale by Agent
 View on Zillow