
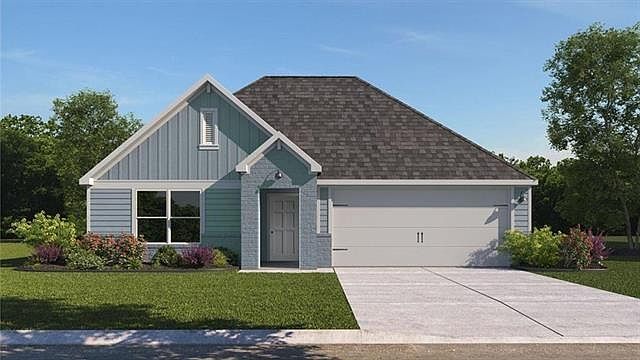


930 Elliott Dr, Nome, TX, 77629
4beds
2baths
2,013sqft
$289,990
$144price/sqft
$2,350/moest. monthly cost
$94,000/yrincome needed
About This Home
The Kingston floorplan at Highland Village in Nome, Texas is a 4-bedroom, 2-bathroom single-story home covering approximately 2,024 sq. ft. The 2-car garage ensures plenty of space for vehicles and storage. In this floorplan, you’ll find a home that makes the most of its space. The kitchen features beautiful granite countertops and stainless-steel appliances as it flows into the dining area and great room. The bedrooms are carpeted, and the primary bedroom has an attached bathroom with a spacious walk-in closet. The secondary bathroom is practically placed for easy access to from the secondary bedrooms. Find plenty of space in the laundry room, that is through the kitchen and next to the pantry.
Getting Around
18
 Car-Dependent
0
 Very Limited Transit
31
 Somewhat Bikeable
Schools
6/10
7/10
7/10
Construction
Condition
- Year built: 2024
Materials
- Foundation: Slab
- Roof: Composition
- Construction materials: Cement Siding
Type & Style
- Home type: SingleFamily
- Architectural style: Traditional
- Property subType: Single Family Residence
Interior
Bedroom
- Level: First
- Dimensions: 0 x 0
Bedroom
- Level: First
- Dimensions: 0 x 0
Bedroom
- Level: First
- Dimensions: 0 x 0
Bedrooms & Bathrooms
- Bedrooms: 4
- Bathrooms: 2
- Full bathrooms: 2
Heating & Cooling
- Heating features: Electric
- Cooling features: Electric
Interior Area
- Total structure area: 2,013
- Total interior livable area: 2,013 sqft
Primary Bedroom
- Level: First
- Dimensions: 0 x 0
Property
Details
- Parcel number: 02872000000120000000
Features
- Stories: 1
Lot
- Lot size: 7,840 sqft
- Features: Cleared,0 Up To 1/4 Acre
Parking
- Total spaces: 2
- Parking features: Attached
- Has garage: Yes
- Attached garage spaces: 2
- Covered spaces: 2