


2205 Blackberry, Norfolk, NE, 68701
About This Home
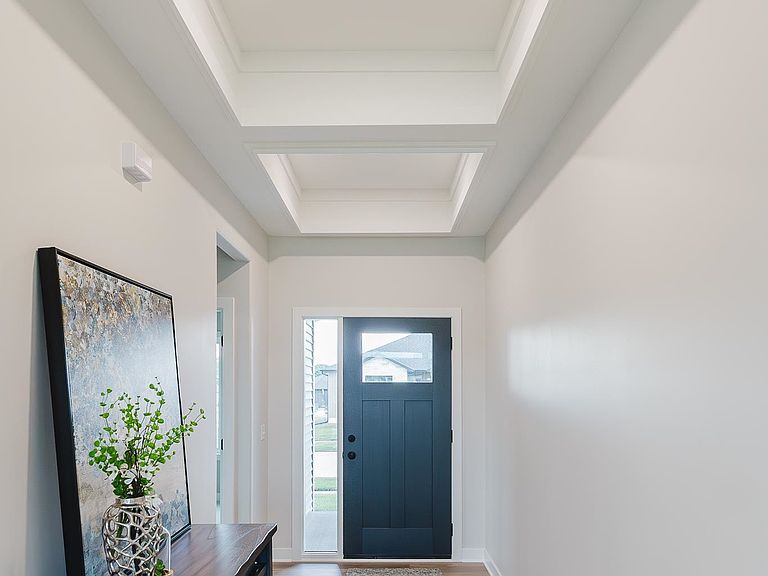
Welcome to your next chapter—an exceptional new construction by Granville Custom Homes, where meticulous craftsmanship meets modern elegance in the desirable neighborhood; Blackberry Heights. This stunning residence offers five spacious bedrooms and three beautifully finished bathrooms, providing a thoughtfully designed layout that lives as impressively as it looks. From the moment you step inside, natural light pours through expansive windows, illuminating every detail and creating a warm, inviting atmosphere. The quality of construction is immediately apparent, with precise millwork and carefully curated finishes that deliver a sense of understated sophistication. Every element reflects the signature excellence Granville Custom Homes is known for. At the heart of the home, the kitchen stands out as both functional and striking, complete with appliances already included. Whether hosting casual gatherings or formal dinners, this space is designed to perform beautifully in any setting. Step outside to a generously sized lot offering both privacy and potential. The professionally installed lawn and sprinkler system provide a lush, move-in-ready outdoor space, while still allowing room to make it your own. The surrounding neighborhood offers a welcoming sense of community in a highly sought-after location. At this price point, a new construction home of this quality presents a rare opportunity. Schedule your private showing today and experience the craftsmanship and comfort that make this home truly exceptional. *Photos are of a similar property . Finishes and details may vary for the completed home.
Getting Around
 Car-Dependent
 Very Limited Transit
 Somewhat Bikeable
Schools
Construction
Condition
- Property condition: New/Under Construction
- New construction: Yes
- Year built: 2026
Materials
- Roof: Comp/Shingle
- Construction materials: Frame,Vinyl Siding
Type & Style
- Home type: SingleFamily
- Architectural style: Ranch
- Property subType: Single Family Residence
Interior
Appliances
- Appliances included: Electric Range,Dishwasher,Disposal,Refrigerator,Microwave,Gas Water Heater
- Laundry features: Main Level,Electric
Basement
- Has basement: Yes
- Basement: Full,Finished
Bedrooms & Bathrooms
- Bedrooms: 5
- Bathrooms: 3
- Main level bathrooms: 2
- Main level bedrooms: 3
Cooling
- Cooling features: Gas Forced Air,Central Air
Dining Room
- Features: Kit/Din Combo,Sliding Gls Dr
Features
- Walk-In Closet(s)
- Finished area above ground: 1,714
Interior Area
- Total structure area: 1,714
- Total interior livable area: 3,414 sqft
Kitchen
- Features: Pantry
Property
Details
- Parcel number: 590317010
Features
- Patio & porch: Patio
- Waterfront features: None
- Living area range: 1601-1800
Lot
- Lot size: 0.25 Acres
- Features: Auto Sprinkler,Landscaping (Good)
Parking
- Total spaces: 3
- Parking features: Attached,Garage Door Opener
- Has garage: Yes
- Attached garage spaces: 3
- Covered spaces: 3