



18 Private Dr #A, Chama, NM, 87520
5beds
4baths
1,343sqft
$335,000
$249price/sqft
$2,256/moest. monthly cost
$90,240/yrincome needed
About This Home
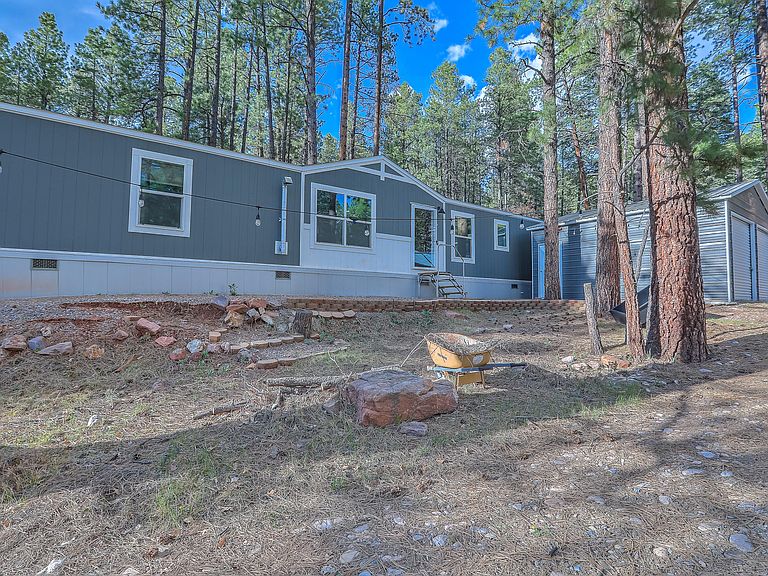
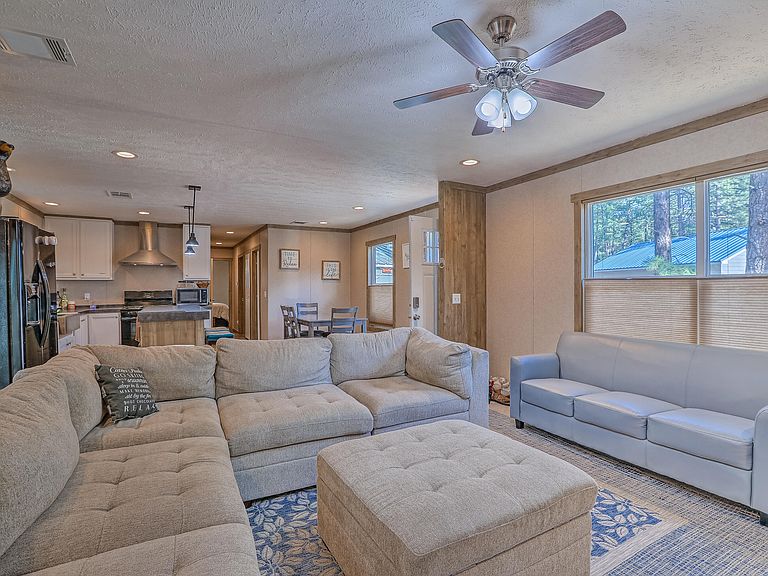
Seller financing considered! Tucked away in the scenic beauty of Chama, 18 Private Drive offers a unique and versatile opportunity just moments from the Rio Brazos. Priced at $375,000 and likely suited for cash buyers, this .5-acre property features two residences with separate utilities. The first is a 2 bed, 1 bath home (~900 sq ft), while the second, built in 2020, offers 3 bedrooms, 2.5 baths (~1,440 sq ft) on a permanent foundation. A powered 20x20 detached garage adds functionality, along with a 200-amp backup generator servicing both homes. Enjoy access to a community pond for fishing, no HOA, and endless potential for income, multi-generational living, or a private Northern New Mexico retreat.
Getting Around
0
 Car-Dependent
0
 Very Limited Transit
12
 Somewhat Bikeable
Schools
6/10
6/10
Construction
Condition
- Property condition: Resale
- Year built: 1984
Materials
- Foundation: Permanent
- Roof: Metal
- Construction materials: Other
Other
- Builder model: FLX18763B
- Builder name: Clayton
Type & Style
- Home type: MobileManufactured
- Property subType: Manufactured Home,Single Family Residence
Interior
Appliances
- Appliances included: Built-In Gas Range,Dryer,Dishwasher,Microwave,Refrigerator,Washer
- Laundry features: Electric Dryer Hookup
Bedrooms & Bathrooms
- Bedrooms: 5
- Bathrooms: 4
- Full bathrooms: 3
- 1/2 bathrooms: 1
Features
- Kitchen Island,Main Level Primary
- Window features: Double Pane Windows,Insulated Windows
- Flooring: Carpet,Laminate
Heating & Cooling
- Heating features: Central,Pellet Stove
- Cooling features: Refrigerated
Interior Area
- Total structure area: 1,343
- Total interior livable area: 1,343 sqft
Kitchen
- Level: Main
- Area: 126.42
- Dimensions: Gray Mobile home
Kitchen
- Level: Main
- Area: 135.68
- Dimensions: Red Mobile Home
Living Room
- Level: Main
- Area: 252.84
- Dimensions: Gray mobile home
Living Room
- Level: Main
- Area: 187.74
- Dimensions: Red Mobile Home
Primary Bedroom
- Level: Main
- Area: 169.12
- Dimensions: Gray Mobile Home
Primary Bedroom
- Level: Main
- Area: 112.35
- Dimensions: Red Mobile Home
Property
Details
- Parcel number: 1026172137130
- Zoning: Out of MLS Area
- Zoning description: R-1
Features
- Levels: One
- Stories: 1
- Exterior features: None
- Has view: Yes
Lot
- Lot size: 0.42 Acres
- Features: Views,Wooded