


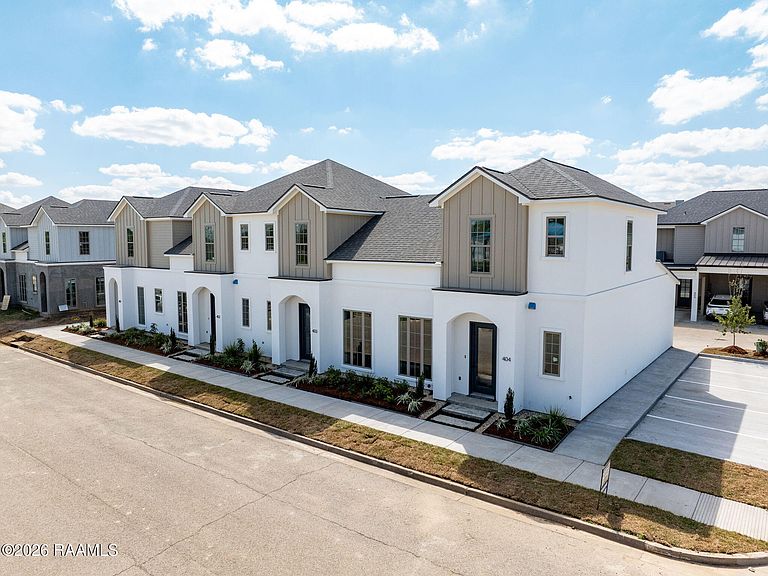


805 Broyles St #401, Youngsville, LA, 70592
About This Home
Step into a newly built home that blends style, simplicity, and convenience, set in a lively neighborhood known for its walkability and charm. This efficiently designed 1-bedroom, 1-bath residence offers roughly 647 sf. of smartly arranged space, showcasing modern touches and quality finishes throughout. An airy, open floor plan enhances the sense of space while welcoming in plenty of natural light, creating a warm and functional environment for everyday living. Perfect for anyone seeking a lock-and-leave lifestyle, this property offers easy upkeep and more time to enjoy the community's many perks. Just a short stroll from the neighborhood pond and minutes from popular dining, shopping, and entertainment options, homeowners also benefit from access to all the amenities Sugar Mill Pond has to offer.
Getting Around
 Car-Dependent
 Very Limited Transit
 Somewhat Bikeable
Schools
Construction
Condition
- Property condition: Under Construction
- New construction: Yes
Materials
- Foundation: Slab
- Roof: Composition
- Construction materials: HardiPlank Type,Frame
Other
- Builder name: Tekton Development
Type & Style
- Home type: Townhouse
- Architectural style: Modern
- Property subType: Townhouse
Interior
Appliances
- Appliances included: Dishwasher,Disposal
Bedrooms & Bathrooms
- Bedrooms: 1
- Bathrooms: 1
- Full bathrooms: 1
Features
- High Ceilings,Crown Molding,Separate Shower,Varied Ceiling Heights,Granite Counters
- Flooring: Tile,Vinyl Plank
Heating & Cooling
- Heating features: Central
- Cooling features: Central Air
Interior Area
- Total interior livable area: 675 sqft
Property
Details
- Parcel number: Tbd
Features
- Stories: 2
- Exterior features: Lighting
- Waterfront features: Pond,Walk To
Lot
- Lot size: 435.60 sqft
- Features: 0 to 0.5 Acres,Landscaped,Level
- Lot size dimensions: as per plat
Parking
- Total spaces: 1
- Parking features: Carport,Open
- Covered spaces: 1
- Has uncovered spaces: Yes
- Carport: Yes
- Carport spaces: 1