


Homesite 6-5 Beane Lane, Newington, NH, 03801
About This Home
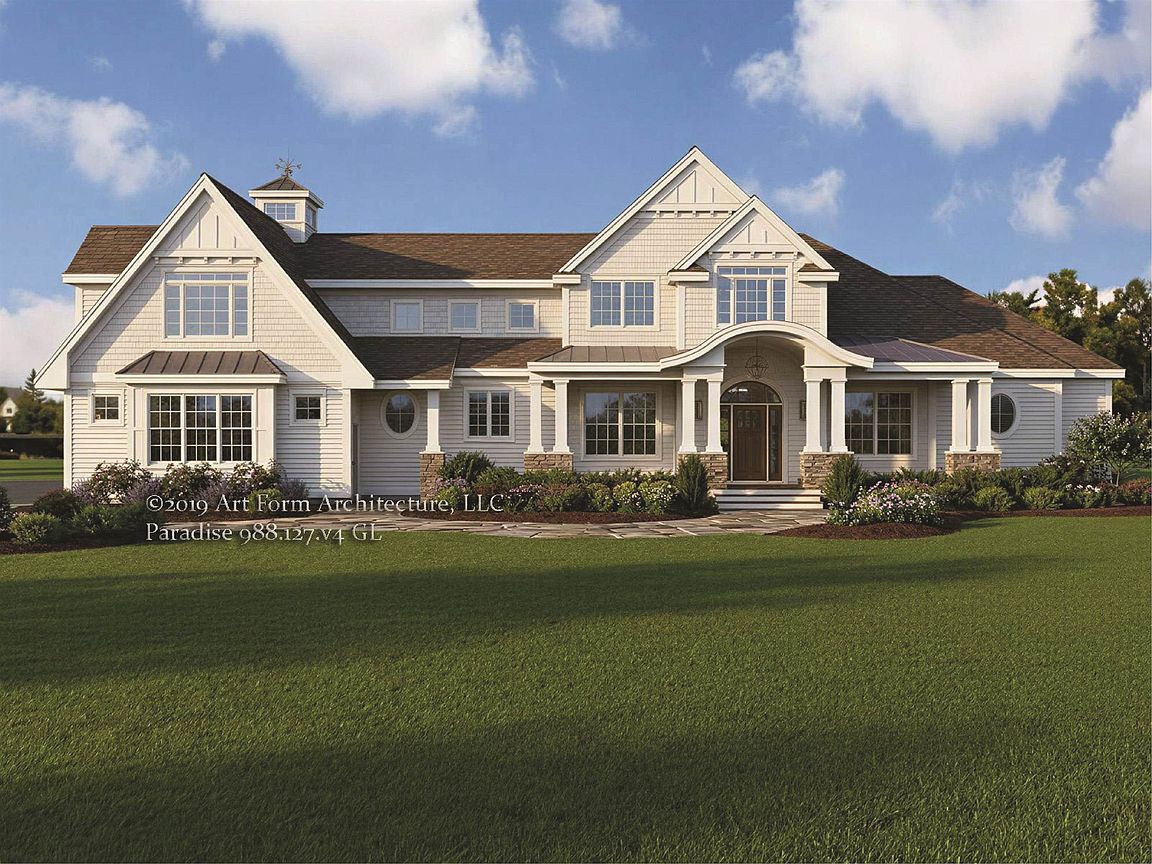
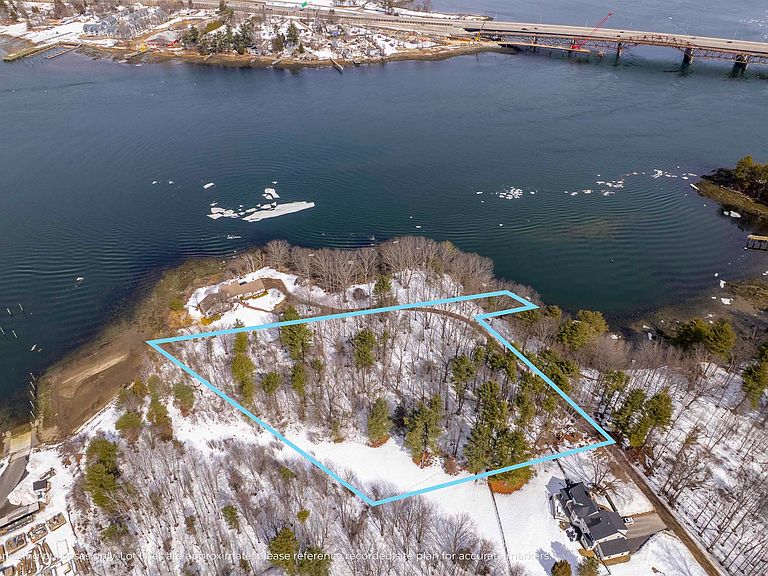
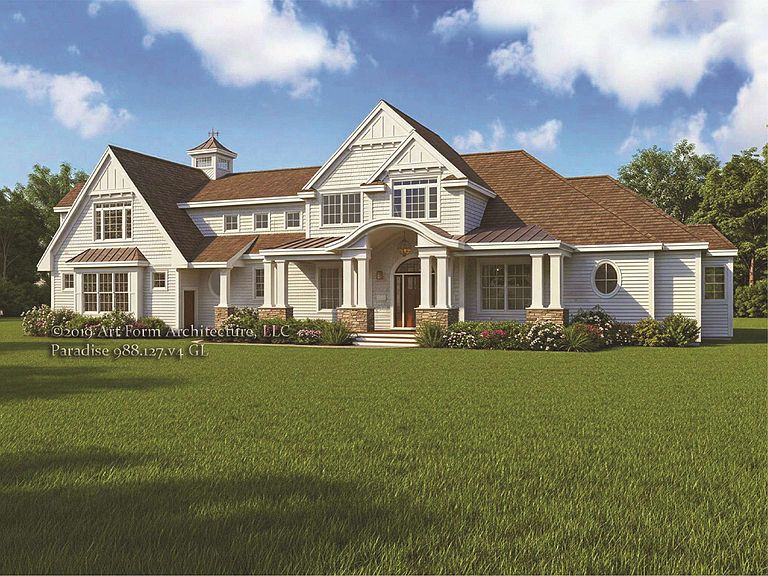
Welcome to Paradise on Little Bay, where refined waterfront living meets unparalleled elegance. This is your opportunity to build with a multi–year EPA Sustained Excellence Award–winning builder, renowned for exceptional craftsmanship, innovation, & energy efficiency. Choose the thoughtfully designed Paradise floorplan or collaborate w/ the builder to create a custom home tailored to your unique vision & lifestyle with 52.6 feet of PRIVATE WATERFRONT and all permits are in the process to construct a deep water boat dock! An extraordinary setting for boating, kayaking, or simply savoring quiet mornings and breathtaking sunsets along the water’s edge. The builder’s stunning design center allows for full personalization, ensuring every finish & detail reflects your individual style. Situated in Newington, one of the Seacoast’s most desirable low-tax communities, this exceptional location offers effortless access to downtown Portsmouth, pristine beaches, Route 16, I-95, Route 1, Boston, Maine, and Pease International Airport. This is more than a home. It is a lifestyle defined by luxury, waterfront tranquility, and timeless coastal design. Should you choose the Paradise floorplan, the design blends everyday comfort with elevated entertaining. At the heart of the home, the open-concept kitchen and dining area features quartz countertops, a generous center island, under-cabinet lighting, a chef-inspired pantry, and a sophisticated wet bar that flows seamlessly into the stunning great room. Soaring vaulted ceilings and a gas fireplace create a warm yet dramatic setting for gatherings. The first-floor primary suite offers a tranquil retreat with a spa-inspired bath, custom-tiled glass shower, and luxurious soaking tub. A private study and formal dining room or den add flexibility for work or hosting. Upstairs, three bedrooms, a spacious loft, and bonus room provide versatile living. Select rooms feature 10-ft ceilings, and a second-level deck captures sweeping views.
Getting Around
 Car-Dependent
 Very Limited Transit
 Somewhat Bikeable
Schools
Construction
Condition
- New construction: Yes
- Year built: 2026
Materials
- Foundation: Concrete
- Roof: Architectural Shingle
- Construction materials: Wood Frame
Type & Style
- Home type: SingleFamily
- Architectural style: Colonial
- Property subType: Single Family Residence
Interior
Appliances
- Appliances included: ENERGY STAR Qualified Dishwasher,Range Hood,Microwave,Gas Range,ENERGY STAR Qualified Refrigerator,Water Heater
- Laundry features: 1st Floor Laundry
Basement
- Has basement: Yes
- Basement: Concrete,Concrete Floor,Unfinished,Basement Stairs,Interior Entry
Bedrooms & Bathrooms
- Bedrooms: 5
- Bathrooms: 4
- Full bathrooms: 3
- 1/2 bathrooms: 1
Features
- Dining Area,Kitchen Island,Kitchen/Dining,LED Lighting,Living/Dining,Primary BR w/ BA,Natural Light,Soaking Tub,Indoor Storage,Vaulted Ceiling(s),Walk-In Closet(s),Walk-in Pantry,Wet Bar,Programmable Thermostat
- Door features: ENERGY STAR Qualified Doors
- Window features: ENERGY STAR Qualified Windows,Low Emissivity Windows
- Flooring: Hardwood,Tile
- Fireplace features: Gas
- Fireplace: Yes
- Finished area below ground: 195
- Finished area above ground: 4,813
Heating & Cooling
- Heating features: Propane,Direct Vent,ENERGY STAR Qualified Equipment,Forced Air,Zoned
- Cooling features: Central Air
Interior Area
- Total structure area: 7,582
- Total interior livable area: 5,008 sqft
Property
Details
- Zoning description: Res
Features
- Levels: Two
- Stories: 2
- Patio & porch: Screened Porch
- Exterior features: Deck
- Has view: Yes
- View description: Water
- Has water view: Yes
- Water view: Water
- On waterfront: Yes
- Waterfront features: Deep Water Access,Waterfront
- Waterbody name: Great Bay
- Frontage length: Water frontage: 53,Road frontage: 336
Lot
- Lot size: 2.97 Acres
- Features: Near Shopping
Parking
- Total spaces: 4
- Parking features: Paved,Auto Open,Driveway,Garage
- Has garage: Yes
- Attached garage spaces: 4
- Covered spaces: 4
- Has uncovered spaces: Yes
Climate Risk is Financial Risk
Every home has a financial story beyond the listing price. Below, you’ll see the climate risks that could affect this property — and in Bills & Affordability, how those risks may influence repairs, insurance, utilities, and long-term value.
Biggest Threats for This Home
- Coastal Flooding

- Drought

- Ice Storm

- Tsunami

How This Home’s Risks Compare
FEMA Declared Disasters Across New Hampshire Counties
Understanding the Costs
Financial advisors generally recommend spending no more than 30% of your gross household income on housing costs. In practice, many households stretch to 35% or beyond — especially in high-cost markets.
Estimated Costs Today
| Monthly | Annual | |
|---|---|---|
| Mortgage | $22,754 | $273,048 |
| Home Insurance | $774 | $9,288 |
| Property Taxes | $5,025 | $60,300 |
| Electricity | $733 | $8,800 |
| Total | $29,286 | $351,432 |
Income You'd Need if You Spent...
How Costs Could Change Over Time
Climate risk is quickly impacting all of the major home ownership costs. Adjust the growth rates and percentage of income spent on housing below to see how your housing costs could change over the next 10 years — and what income you'd need to keep up.
Comparing Against the Market
Price Per Sq Ft
vs Other Active Listings
Avg $/sqft
vs Homes Sold Last Month
Median $/sqft
Current Market Trends
Median Price Per Square Foot
The median price per square foot of homes sold in this area each month. Compare this to this listing's price per square foot to gauge whether the home is priced in line with recent sales.
Historicals for This Listing
Zestimate History ($/sqft)
Price History
| Date | Event | Price |
|---|---|---|
| 2026-03-13 | Listed for sale | $4,500,000 |
 View on Zillow