



2029 Connecticut Ave NW #42, Washington, DC, 20008
About This Home
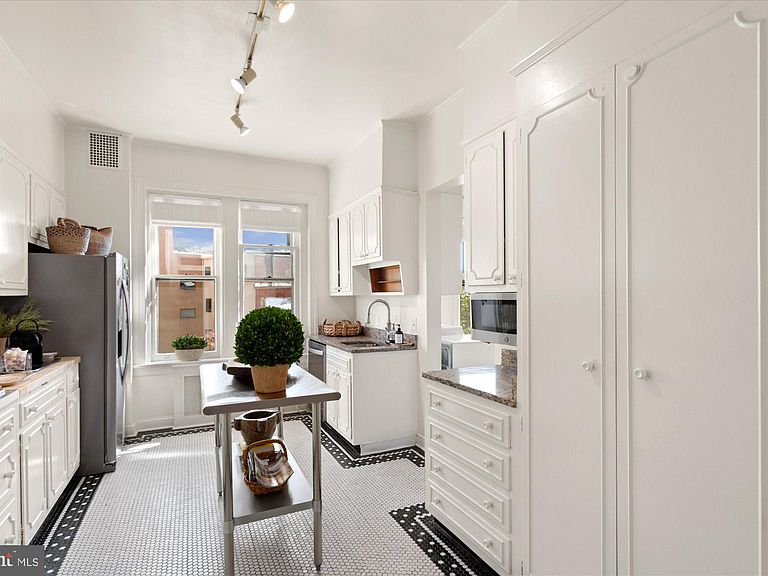
PRICE REDUCED!!! 2029 Connecticut is the epitome of grand Beaux Arts construction in Washington, influenced by French architecture, including the Palace of Versailles. It was designed by Hunter and Bell and built in 1917. Its lobby’s marble floors and exquisite plaster molders provide an elegant welcome. It is perfectly sited in Kalorama, and has been home to a former president, presidential candidate, ambassadors, members of Congress and many distinguished people representing a variety of professions. This exquisite home offers large, light filled public spaces that gracefully flow together for elegant entertaining. The home is approximately 3,200 sq ft (per floor plan), boasting almost 10’ ceilings with fabulous, crisp moldings. A private bedroom and en suite bath are located just off the foyer, as is easy access to the kitchen via the butler’s pantry. The large reception room opens from the foyer to the dining room, living room, and study. The private bedroom wing features a large primary bedroom suite that includes an en suite bath and two large closets, plus two additional bedrooms (each with their own en suite bath), and a study. This study could easily be converted to an oversized walk-in closet. The apartment conveys with one assigned storage room and one assigned (gated) parking space. The building’s renovated roof deck is accessible from the passenger elevator and features newer furniture, cantilevered umbrellas, an herb garden, plus a renovated catering kitchen and restroom. Its sweeping 360-degree views of the monuments and city are spectacular, and it can be reserved by residents for private use. The attentive staff of 2029 provide 24-hour front desk service, common area cleaning and building maintenance. 2029 Connecticut is just a few blocks from Dupont Circle, Woodley Park, Adams Morgan, the White House and K Street corridor, and surrounded by restaurants, shops, museums, galleries and other conveniences. The Phillips Collection, Cosmos Club, National Zoo, Rock Creek Park, and Red Line Metro are all nearby.
Getting Around
 Walker's Paradise
 Very Limited Transit
 Very Bikeable
Schools
Construction
Condition
- Year built: 1917
Materials
- Construction materials: Brick,Other,Stone
Type & Style
- Home type: Condo
- Architectural style: Beaux Arts
- Property subType: Condominium
Interior
Appliances
- Appliances included: Microwave,Cooktop,Dishwasher,Disposal,Oven,Refrigerator,Dryer,Energy Efficient Appliances,Washer,Gas Water Heater
- Laundry features: Dryer In Unit,Washer In Unit,Common Area,In Basement,In Unit
Basement
- Area: 0
Bedrooms & Bathrooms
- Bedrooms: 4
- Bathrooms: 4
- Full bathrooms: 4
- Main level bathrooms: 4
- Main level bedrooms: 4
Features
- Built-in Features,Butlers Pantry,Cedar Closet(s),Crown Molding,Floor Plan - Traditional,Kitchen - Gourmet,Primary Bath(s),Recessed Lighting,Walk-In Closet(s),Upgraded Countertops,Bathroom - Walk-In Shower,Soaking Tub,Bathroom - Tub Shower,Entry Level Bedroom,Formal/Separate Dining Room,9'+ Ceilings,Plaster Walls
- Window features: Double Hung,Screens,Wood Frames,Storm Window(s),Window Treatments
- Flooring: Hardwood,Tile/Brick,Wood
- Finished area below ground: 0
- Finished area above ground: 3,200
Heating & Cooling
- Heating features: Radiator,Natural Gas
- Cooling features: Window Unit(s),Electric
Interior Area
- Total structure area: 3,200
- Total interior livable area: 3,200 sqft
Property
Accessibility
- Accessibility features: Accessible Elevator Installed
Details
- Parcel number: 2536//2012
- Attached to another structure: Yes
- Zoning: RA-4
- Special condition: Standard
- Other equipment: Intercom
Features
- Levels: One
- Stories: 1
- Pool features: None
- Patio & porch: Roof Deck
- Exterior features: Lighting
Lot
- Features: Urban Land-Sassafras-Chillum
Parking
- Parking features: Assigned,Lighted,Secured,Surface,Parking Lot
Climate Risk is Financial Risk
Every home has a financial story beyond the listing price. Below, you’ll see the climate risks that could affect this property — and in Bills & Affordability, how those risks may influence repairs, insurance, utilities, and long-term value.
Biggest Threats for This Home
- Heat Wave

- Cold Wave

- Lightning

- Strong Wind

- Winter Weather

- Tsunami

How This Home’s Risks Compare
FEMA Declared Disasters Across District of Columbia Counties
Understanding the Costs
Financial advisors generally recommend spending no more than 30% of your gross household income on housing costs. In practice, many households stretch to 35% or beyond — especially in high-cost markets.
Estimated Costs Today
| Monthly | Annual | |
|---|---|---|
| Mortgage | $13,647 | $163,764 |
| Home Insurance * | $409 | $4,908 |
| Property Taxes | $1,806 | $21,672 |
| Electricity | $265 | $3,182 |
| Total | $16,127 | $193,524 |
Income You'd Need if You Spent...
District of Columbia FAIR Plan Programs
District of Columbia Property Insurance Facility
 Wildfire
 HailWind
How Costs Could Change Over Time
Climate risk is quickly impacting all of the major home ownership costs. Adjust the growth rates and percentage of income spent on housing below to see how your housing costs could change over the next 10 years — and what income you'd need to keep up.
Comparing Against the Market
Price Per Sq Ft
vs Other Active Listings
Avg $/sqft
vs Homes Sold Last Month
Median $/sqft
Current Market Trends
Median Price Per Square Foot
The median price per square foot of homes sold in this area each month. Compare this to this listing's price per square foot to gauge whether the home is priced in line with recent sales.
Historicals for This Listing
Zestimate History ($/sqft)
Price History
| Date | Event | Price |
|---|---|---|
| 2026-03-29 | Price change | $2,699,000 |
| 2025-11-07 | Listing removed | $7,750 |
| 2025-10-29 | Listed for rent | $7,750 |
| 2024-09-12 | Listing removed | $8,000 |
| 2024-07-15 | Listed for rent | $8,000 |
| 2016-05-17 | Listing removed | $6,500 |
| 2015-12-17 | Price change | $6,500 |
| 2015-11-14 | Listed for rent | $6,750 |
| 2013-07-21 | Listing removed | $6,500 |
| 2013-05-24 | Listed for rent | $6,500 |
 View on Zillow