



1107 Thomas H Delpit Dr, Baton Rouge, LA, 70802
About This Home
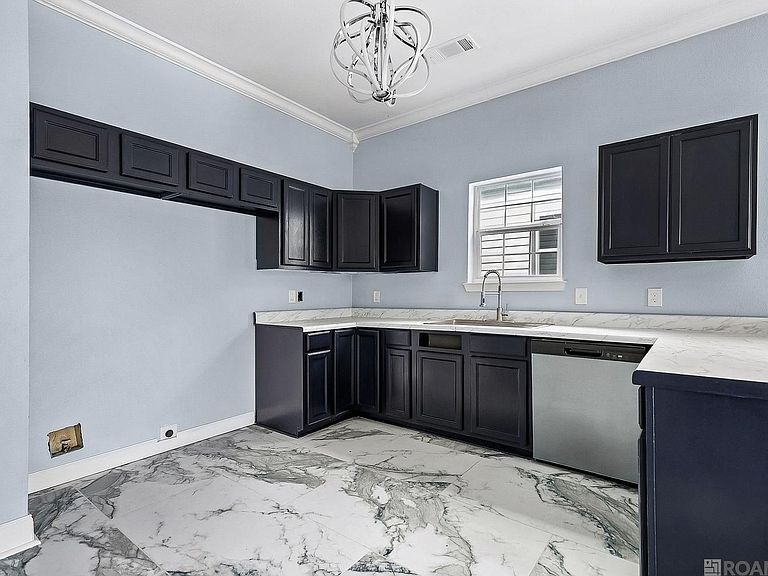
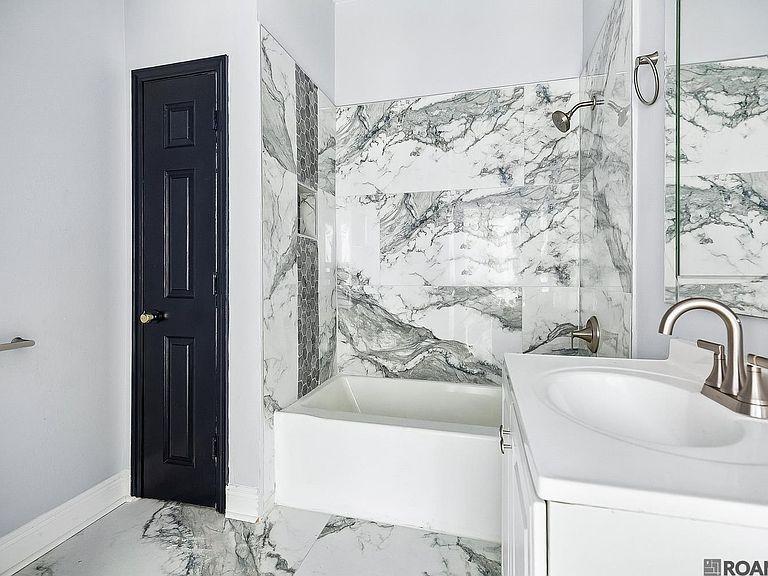
Welcome to 1107 Thomas Delpit Dr., a fully renovated home that blends modern style, thoughtful design, and exceptional convenience. Positioned just minutes from the interstate and only moments from downtown Baton Rouge, this property offers quick access to the city’s top dining, entertainment, and employment centers while still providing a comfortable residential setting. Inside, you are welcomed by an open-concept layout with soaring ceilings, abundant natural light, and high-end ceramic tile flooring that flows seamlessly throughout the main living spaces, creating a clean, upscale feel with lasting durability. The kitchen is designed with both form and function in mind, featuring ample cabinetry, generous workspace, and a sleek, modern finish that makes everyday living and entertaining effortless. The home offers two well-sized bedrooms with updated flooring and ample closet space, along with a beautifully finished bathroom showcasing contemporary fixtures and a refined design. Significant upgrades include a brand new roof and a new central A/C and heating system, ensuring efficiency, comfort, and peace of mind for years to come. Step outside to a welcoming covered front porch, with off-street parking conveniently located in the rear, and enjoy the benefits of a low-maintenance exterior. Situated in an area seeing continued growth and revitalization, this property is ideally located near downtown, major universities, and key employment hubs, making it an excellent option for both homeowners and investors seeking strong long-term potential. This is a move-in ready opportunity that delivers style, location, and value in one complete package. Schedule your private showing today.
Getting Around
 Somewhat Walkable
 Very Limited Transit
 Bikeable
Schools
Construction
Condition
- Year built: 1945
Materials
- Foundation: Pillar/Post/Pier
- Construction materials: Vinyl Siding,Frame
Type & Style
- Home type: SingleFamily
- Architectural style: Shotgun
- Property subType: Single Family Residence,Residential
Interior
Appliances
- Appliances included: Dishwasher,Stainless Steel Appliance(s)
- Laundry features: Washer/Dryer Hookups
Bathroom1
- Level: First
- Area: 86.1667
Bedroom1
- Level: First
- Area: 134.1111
Bedroom2
- Level: First
- Area: 142.2361
Bedrooms & Bathrooms
- Bedrooms: 2
- Bathrooms: 1
- Full bathrooms: 1
Features
- Flooring: Ceramic Tile,Laminate
Heating & Cooling
- Heating features: Central
- Cooling features: Central Air
Interior Area
- Total structure area: 1,001
- Total interior livable area: 919 sqft
Kitchen
- Level: First
- Area: 171.8889
Living Room
- Level: First
- Area: 157.9861
Property
Details
- Special condition: Standard
Features
- Stories: 1
- Patio & porch: Porch
Lot
- Lot size: 2,613 sqft
- Features: Landscaped
- Lot size dimensions: 23 x 115.86
Parking
- Parking features: Detached
Climate Risk is Financial Risk
Every home has a financial story beyond the listing price. Below, you’ll see the climate risks that could affect this property — and in Bills & Affordability, how those risks may influence repairs, insurance, utilities, and long-term value.
Biggest Threats for This Home
- Cold Wave

- Hurricane

- Heat Wave

- Tornado

How This Home’s Risks Compare
FEMA Declared Disasters Across Louisiana Counties
Understanding the Costs
Financial advisors generally recommend spending no more than 30% of your gross household income on housing costs. In practice, many households stretch to 35% or beyond — especially in high-cost markets.
Estimated Costs Today
| Monthly | Annual | |
|---|---|---|
| Mortgage | $530 | $6,360 |
| Home Insurance * | $311 | $3,732 |
| Property Taxes | $55 | $660 |
| Electricity | $147 | $1,773 |
| Total | $1,043 | $12,516 |
Income You'd Need if You Spent...
Louisiana FAIR Plan Programs

How Costs Could Change Over Time
Climate risk is quickly impacting all of the major home ownership costs. Adjust the growth rates and percentage of income spent on housing below to see how your housing costs could change over the next 10 years — and what income you'd need to keep up.
Comparing Against the Market
Price Per Sq Ft
vs Other Active Listings
Avg $/sqft
vs Homes Sold Last Month
Median $/sqft
Current Market Trends
Median Price Per Square Foot
The median price per square foot of homes sold in this area each month. Compare this to this listing's price per square foot to gauge whether the home is priced in line with recent sales.
Historicals for This Listing
Zestimate History ($/sqft)
No zestimate history available
Price History
| Date | Event | Price |
|---|---|---|
| 2026-05-06 | Price change | $114,995 |
| 2026-04-07 | Listed for sale | $125,000 |
For Sale by Agent
 View on Zillow