


1900 Park St, La Porte, IN, 46350
About This Home
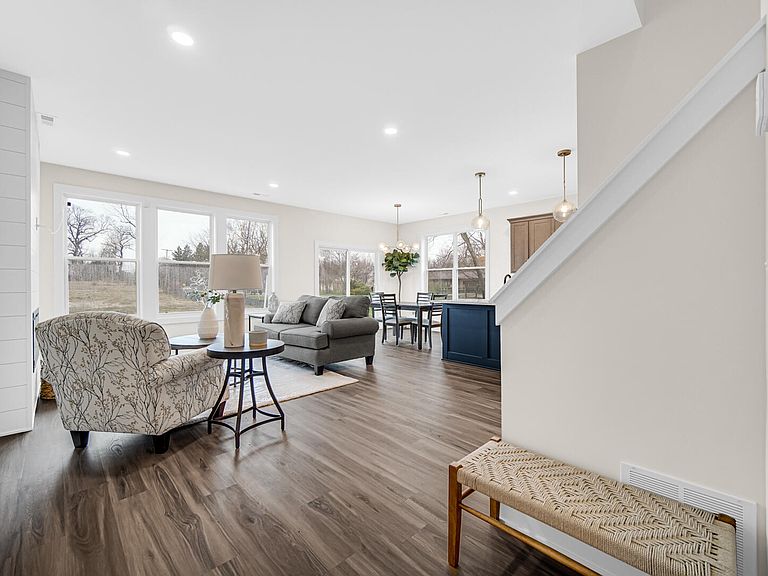
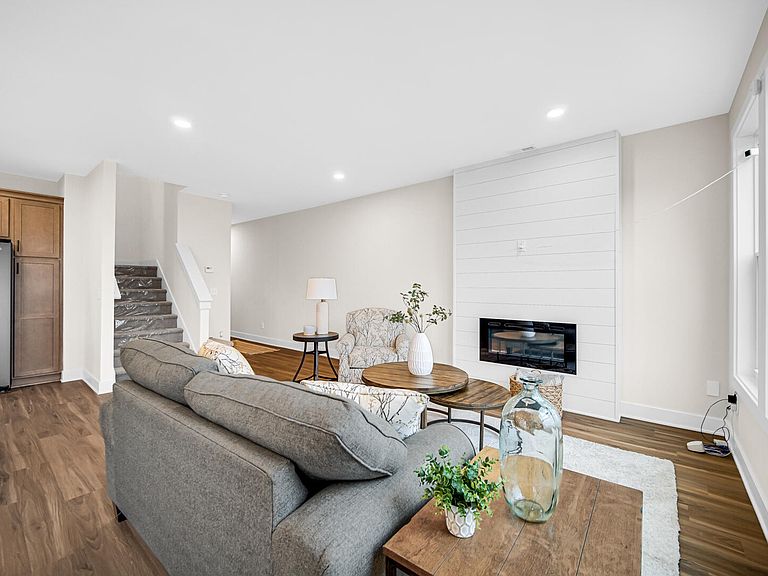
Stop settling for "standard" and step into something extraordinary. This is your rare opportunity to own a brand-new, high-end end unit townhome in La Porte's premier new community, Hunter Woods. Why buy a used home when you can customize your own home at a price point that feels like a steal? Forget the basic finishes you see in typical new builds. This 1,800 square foot end unit is a showcase of designer style and airy sophistication. As an end unit, the home is flooded with natural light through expansive corner windows that illuminate the open-concept layout. The main level features stunning luxury vinyl plank flooring that flows seamlessly from an open and airy living room to a kitchen that is truly a chef's dream. Complete with quartz countertops, a stylish tile backsplash, and a premium stainless steel appliance package, this kitchen is designed to be the heart of the home. Off the dining area, a sliding glass door leads to a cozy patio, perfect for morning coffee or outdoor relaxation. The second floor is designed for modern living, offering three generously sized bedrooms and two bathrooms. The convenience continues with a dedicated upstairs laundry room that provides ample storage. Beyond the aesthetics, this home is engineered to save you money. It comes equipped with a high-efficiency furnace to keep your winters warm and a 14 SEER A/C unit to ensure cool, eco-friendly summers, all while drastically reducing your monthly energy costs. To make the move even easier, there are attractive financing incentives available if you use the builder's preferred lender. This is the perfect blend of modern sustainability and high-end luxury at an entry-level price. Note- Photos represent the model unit. The available home is currently under construction with a flipped floor plan & no fireplace. The builder is offering 5,000 in upgrades (electric fireplace and upgraded lighting) if you close by September 1st.
Getting Around
 Car-Dependent
 Very Limited Transit
 Somewhat Bikeable
Schools
Construction
Condition
- Property condition: Under Construction
- New construction: Yes
- Year built: 2026
Type & Style
- Home type: Townhouse
- Property subType: Townhouse
Interior
Appliances
- Appliances included: Dishwasher,Stainless Steel Appliance(s),Refrigerator,Microwave
Bedroom2
- Level: Upper
- Area: 171.73
- Dimensions: 11.58 x 14.83
Bedroom3
- Level: Upper
- Area: 171.73
- Dimensions: 11.58 x 14.83
Bedrooms & Bathrooms
- Bedrooms: 3
- Bathrooms: 3
- Full bathrooms: 1
- 3/4 bathrooms: 1
- 1/2 bathrooms: 1
Dining Room
- Level: Main
- Area: 83.82
- Dimensions: 8.75 x 9.58
Features
- Double Vanity,Stone Counters,Recessed Lighting,Pantry,Open Floorplan,Kitchen Island
- Finished area above ground: 1,800
Heating
- Heating features: Forced Air,Natural Gas
Interior Area
- Total structure area: 1,800
- Total interior livable area: 1,800 sqft
Kitchen
- Level: Main
- Area: 181.94
- Dimensions: 13.08 x 13.91
Laundry
- Level: Upper
- Area: 52.93
- Dimensions: 5.83 x 9.08
Living Room
- Level: Main
- Area: 258.89
- Dimensions: 14.66 x 17.66
Primary Bedroom
- Level: Upper
- Area: 198.24
- Dimensions: 14.08 x 14.08
Property
Details
- Parcel number: Tbd Lot 10c
- Attached to another structure: Yes
- Special condition: None
Features
- Levels: Two
- Has view: Yes
- View description: Neighborhood
Lot
- Lot size: 5,466 sqft
- Features: Rectangular Lot
Parking
- Total spaces: 2
- Parking features: Attached,Driveway
- Has garage: Yes
- Attached garage spaces: 2
- Covered spaces: 2
- Has uncovered spaces: Yes
Climate Risk is Financial Risk
Every home has a financial story beyond the listing price. Below, you’ll see the climate risks that could affect this property — and in Bills & Affordability, how those risks may influence repairs, insurance, utilities, and long-term value.
Biggest Threats for This Home
- Cold Wave

- Tornado

- Hail

- Strong Wind

- Winter Weather

- Tsunami

How This Home’s Risks Compare
FEMA Declared Disasters Across Indiana Counties
Understanding the Costs
Financial advisors generally recommend spending no more than 30% of your gross household income on housing costs. In practice, many households stretch to 35% or beyond — especially in high-cost markets.
Estimated Costs Today
| Monthly | Annual | |
|---|---|---|
| Mortgage | $1,769 | $21,228 |
| Home Insurance * | $207 | $2,484 |
| Property Taxes | $230 | $2,760 |
| Electricity | $184 | $2,212 |
| Total | $2,390 | $28,680 |
Income You'd Need if You Spent...
Indiana FAIR Plan Programs
Indiana Basic Property Insurance Underwriting Association
 WildfireHailWind
How Costs Could Change Over Time
Climate risk is quickly impacting all of the major home ownership costs. Adjust the growth rates and percentage of income spent on housing below to see how your housing costs could change over the next 10 years — and what income you'd need to keep up.
Comparing Against the Market
Price Per Sq Ft
vs Other Active Listings
Avg $/sqft
vs Homes Sold Last Month
Median $/sqft
Current Market Trends
Median Price Per Square Foot
The median price per square foot of homes sold in this area each month. Compare this to this listing's price per square foot to gauge whether the home is priced in line with recent sales.
Historicals for This Listing
Zestimate History ($/sqft)
Price History
| Date | Event | Price |
|---|---|---|
| 2026-07-30 | Price change | $349,900 |
| 2026-04-07 | Listed for sale | $359,900 |
 View on Zillow