



621 Highway 64 E, Pulaski, TN, 38478
About This Home
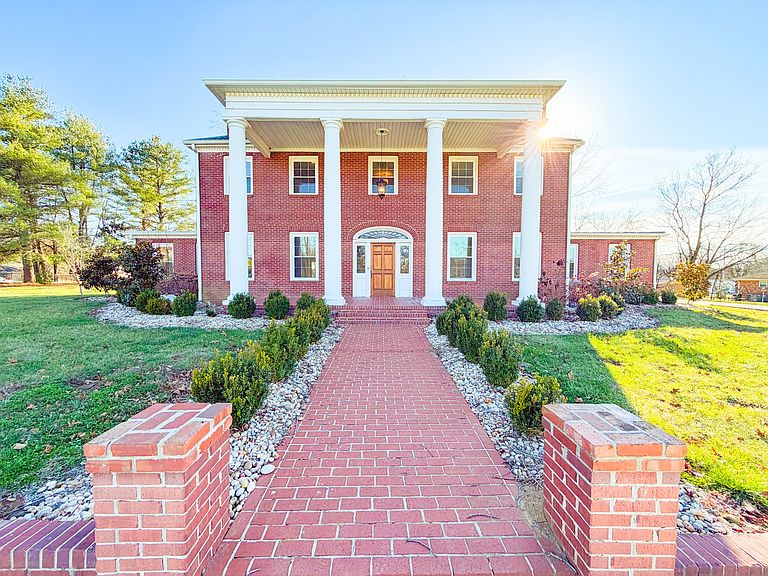
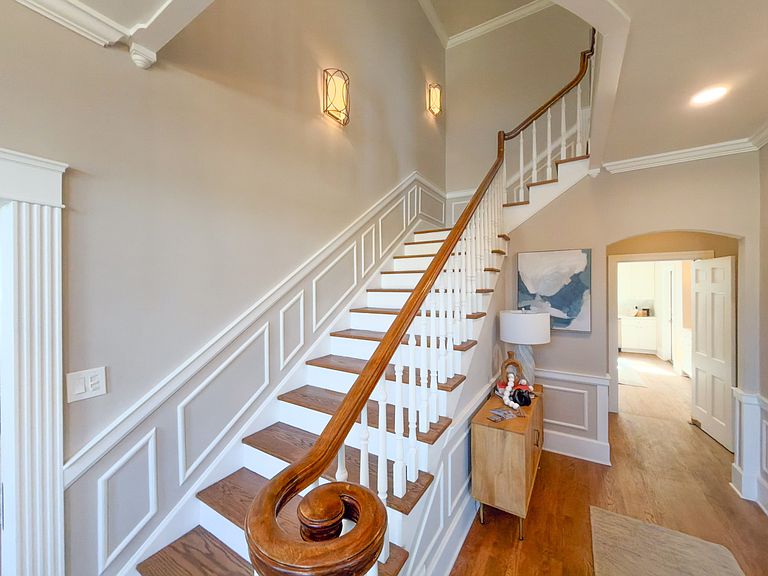
Discover The Ealy House, a distinctive restored historic brick residence on approximately 1.40 acres within Pulaski city limits. Offering approximately 4,432 square feet, 5 bedrooms, 4 full and 1 half baths, this gracious two-story home combines Southern character with modern comfort. Expansive living areas, multiple suites and a flexible floor plan support entertaining, multigenerational living, remote work or an owner-occupied hospitality concept. Public water and sewer, natural gas, central HVAC, gas-log fireplace, attached garage and concrete driveway. Convenient to downtown Pulaski and the University of Tennessee Southern. Potential B&B, boutique lodging, retreat or other commercial use is subject to buyer investigation and all governmental approvals. Offered as real estate; no operating business or income is represented.
Getting Around
 Car-Dependent
 Very Limited Transit
 Somewhat Bikeable
Schools
Construction
Condition
- Year built: 1950
Materials
- Roof: Shingle
- Construction materials: Brick
Type & Style
- Home type: SingleFamily
- Architectural style: Other
- Property subType: Single Family Residence,Residential
Interior
Appliances
- Appliances included: Electric Oven,Gas Range,Dishwasher,Microwave,Refrigerator
- Laundry features: Electric Dryer Hookup,Washer Hookup
Basement
- Has basement: Yes
- Basement: Full
Bedroom1
- Area: 288
- Dimensions: 16x18
Bedroom2
- Area: 238
- Dimensions: 17x14
Bedroom3
- Area: 221
- Dimensions: 13x17
Bedroom4
- Area: 180
- Dimensions: 18x10
Bedrooms & Bathrooms
- Bedrooms: 5
- Bathrooms: 5
- Full bathrooms: 4
- 1/2 bathrooms: 1
- Main level bedrooms: 1
Dining Room
- Area: 224
- Dimensions: 16x14
Features
- Air Filter,Bookcases,Ceiling Fan(s),Entrance Foyer,Extra Closets,High Ceilings,Pantry,Walk-In Closet(s),High Speed Internet
- Flooring: Wood
- Number of fireplaces: 1
- Fireplace features: Gas
- Fireplace: Yes
- Finished area above ground: 4,432
Heating & Cooling
- Heating features: Central,Natural Gas
- Cooling features: Central Air
Interior Area
- Total structure area: 4,432
- Total interior livable area: 4,432 sqft
Kitchen
- Area: 180
- Dimensions: 12x15
Living Room
- Area: 468
- Dimensions: 26x18
Other
- Features: Bedroom 5
- Level: Bedroom 5
Recreation Room
- Area: 288
- Dimensions: 18x16
Property
Details
- Special condition: Standard
- Other equipment: Air Purifier
Features
- Levels: Two
- Stories: 2
- Patio & porch: Porch,Covered,Patio
- Exterior features: Balcony
- Topography of land: Cleared,Level
Lot
- Lot size: 1.40 Acres
- Features: Cleared,Level
Parking
- Total spaces: 52
- Parking features: Attached,Circular Driveway,Driveway,Parking Pad,Paved,Garage Door Opener
- Has garage: Yes
- Attached garage spaces: 2
- Covered spaces: 2
- Has uncovered spaces: Yes
- Uncovered spaces: 50