



1018 Beech Rd, Wallingford, PA, 19086
About This Home
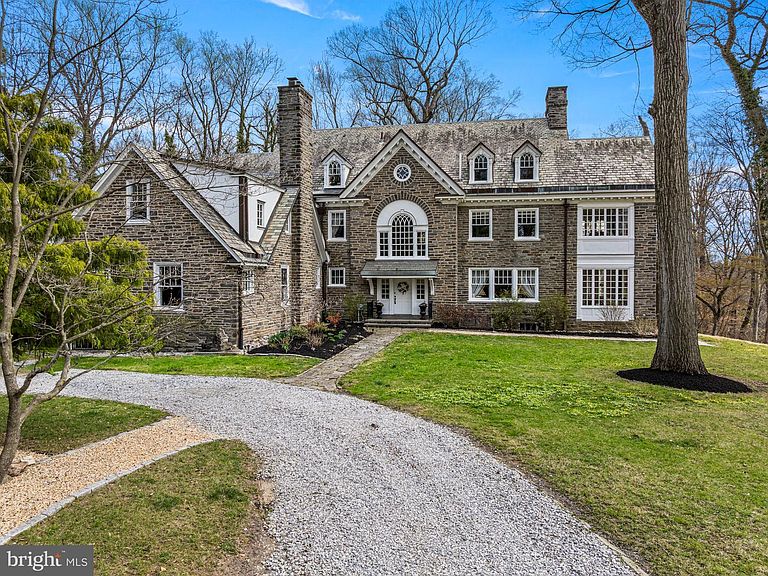
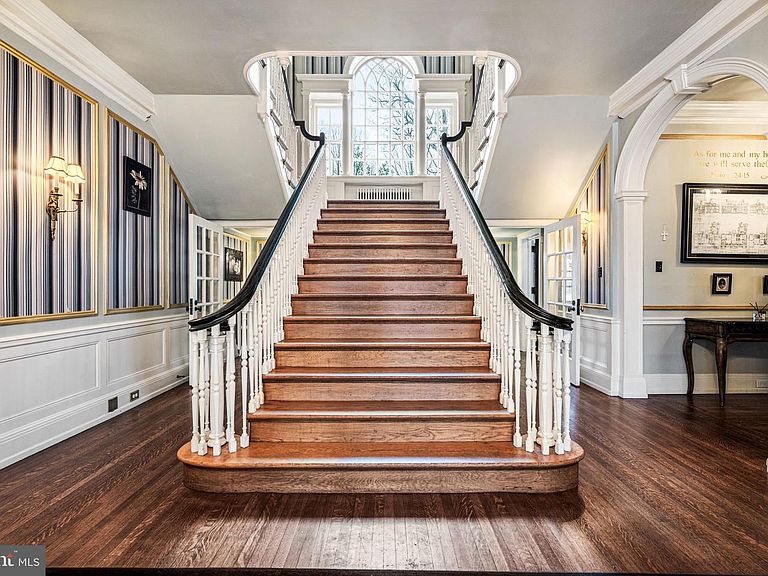
Designed by the Philadelphia firm of Savery & Scheetz for its wealthy industrialist namesake, the Houstonia mansion impresses at every turn. No detail was spared in this 22-room estate - you'll find all of the grace and charm of the time period intact with tasteful and modern updates, making the home both a lovely endeavor in preserved history and well-suited for today's discerning buyer. With an incredible amount of original architectural elements whose quality in craftsmanship and detail is a rarity in today's builds, the home is quintessentially Neoclassical. Ascend the bluestone terrace with Juliet balcony & soaring 2-story portico & discover its grandeur. French doors open onto a magnificent reception hall, whose wide stair & Palladian window half-story landing fills the space below with natural light. Gleaming hardwood floors, handsome wainscoting, detailed millwork, pocket doors, stunning light fixtures & quality materials set the tone for this home. A very large, full-depth living room with gorgeous soapstone hearth fireplace is located to the hall's left. It serves as a lovely gathering room, providing access to both the terrace & sunroom. To the right of the center hall, you'll find the office & an arched passageway to the home's beautiful dining room with a second soapstone hearth fireplace. The generously-sized butler's pantry with beverage refrigerator, a second dishwasher and abundant storage is adjacent, followed by the kitchen with gorgeous cabinetry, stainless steel built-in kitchen aid appliances, huge island, and many gourmet amenities! A mudroom is located just beyond the kitchen & makes a lovely transition to the back stair hall and side porch entry. The stairs provide convenient & informal access to the bedroom wing above; here you'll find 5 bedrooms, a den, 3 full baths, laundry room & stair access to the 3rd story. Continue across the main stair hall to find the sizable owners suite with en suite bath, large dressing room which formerly served as a sleeping porch walk-thru closets. The finished 3rd story includes a bedroom suite ideal for guest or perhaps an au pair, bonus rooms, walk-in cedar lined storage rooms, and a billiard room which now serves as a fabulous family room. A large, detached carriage house with three heated garage bays is located on a separately deeded tax parcel and is included with this property. The carriage home residence serves perfectly as an in-law suite, or a rental. With hardwood floors throughout, it boasts an eat-in kitchen, great room, family room, 2 bedrooms, hall bath and deck. With five acres of gorgeous private grounds, including a former green house, Houstonia is also surrounded by an oasis of township parkland in Wallingford. This location provides convenient access to the Philadelphia Airport, SEPTA train stations, Media Borough, and a myriad of retail and commercial centers.
Getting Around
 Car-Dependent
 Very Limited Transit
 Somewhat Bikeable
Schools
Construction
Condition
- Property condition: Excellent
- Year built: 1921
Materials
- Foundation: Stone
- Roof: Slate
- Construction materials: Stone
Type & Style
- Home type: SingleFamily
- Architectural style: Colonial,Other
- Property subType: Single Family Residence
Interior
Appliances
- Appliances included: Oven,Dishwasher,Gas Water Heater
- Laundry features: Upper Level,Laundry Room,Mud Room
Basement
- Level: Lower
Basement
- Has basement: Yes
- Basement: Full,Unfinished
Bedroom2
- Level: Upper
- Dimensions: 15 X 12
Bedroom3
- Level: Upper
- Dimensions: 18 X 14
Bedroom4
- Level: Upper
Bedroom5
- Level: Upper
Bedrooms & Bathrooms
- Bedrooms: 6
- Bathrooms: 6
- Full bathrooms: 5
- 1/2 bathrooms: 1
- Main level bathrooms: 1
Bonus Room
- Level: Main
Bonus Room
- Level: Upper
Den
- Level: Upper
Dining Room
- Level: Main
- Area: 378
- Dimensions: 18 X 21
Family Room
- Level: Upper
Features
- Primary Bath(s),Kitchen Island,Dining Area,9'+ Ceilings
- Window features: Stain/Lead Glass
- Flooring: Wood,Ceramic Tile
- Finished area below ground: 0
- Finished area above ground: 7,569
Foyer
- Level: Main
Half Bath
- Level: Main
Heating & Cooling
- Heating features: Hot Water,Oil
- Cooling features: Window Unit(s),Electric
Interior Area
- Total structure area: 7,569
- Total interior livable area: 7,569 sqft
Kitchen
- Features: Kitchen - Gas Cooking,Kitchen Island
- Level: Main
- Area: 306
- Dimensions: 17 X 18
Laundry
- Level: Upper
- Area: 72
- Dimensions: 8 X 9
Living Room
- Level: Main
- Area: 540
- Dimensions: 18 X 30
Mud Room
- Level: Main
Office
- Level: Main
Other
- Level: Upper
Other
- Level: Upper
Other
- Level: Upper
Other
- Level: Upper
Other
- Level: Upper
Other
- Level: Upper
Other
- Level: Upper
Other
- Level: Main
Primary Bathroom
- Level: Upper
Primary Bedroom
- Level: Upper
- Dimensions: 19 X 18
Storage Room
- Level: Upper
Storage Room
- Level: Upper
Property
Accessibility
- Accessibility features: None
Details
- Parcel number: 34000019250 & 34000019251
- Zoning: RES
- Special condition: Standard
Features
- Levels: Three
- Stories: 3
- Pool features: None
- Patio & porch: Patio,Porch
Lot
- Lot size: 5 Acres
- Features: Wooded
- Lot size dimensions: 0 x 0
Parking
- Total spaces: 3
- Parking features: Oversized,Detached
- Has garage: Yes
- Attached garage spaces: 3
- Covered spaces: 3
Climate Risk is Financial Risk
Every home has a financial story beyond the listing price. Below, you’ll see the climate risks that could affect this property — and in Bills & Affordability, how those risks may influence repairs, insurance, utilities, and long-term value.
Biggest Threats for This Home
- Winter Weather

- Heat Wave

- Inland Flooding

- Lightning

- Strong Wind

- Cold Wave

- Ice Storm

- Tornado

- Tsunami

How This Home’s Risks Compare
FEMA Declared Disasters Across Pennsylvania Counties
Understanding the Costs
Financial advisors generally recommend spending no more than 30% of your gross household income on housing costs. In practice, many households stretch to 35% or beyond — especially in high-cost markets.
Estimated Costs Today
| Monthly | Annual | |
|---|---|---|
| Mortgage | $9,354 | $112,248 |
| Home Insurance * | $514 | $6,168 |
| Property Taxes | $2,497 | $29,964 |
| Electricity | $830 | $9,965 |
| Total | $13,195 | $158,340 |
Income You'd Need if You Spent...
Pennsylvania FAIR Plan Programs
Insurance Placement Facility of Pennsylvania/FAIR Plan
 Wildfire
 HailWind
How Costs Could Change Over Time
Climate risk is quickly impacting all of the major home ownership costs. Adjust the growth rates and percentage of income spent on housing below to see how your housing costs could change over the next 10 years — and what income you'd need to keep up.
Comparing Against the Market
Price Per Sq Ft
vs Other Active Listings
Avg $/sqft
vs Homes Sold Last Month
Median $/sqft
Current Market Trends
Median Price Per Square Foot
The median price per square foot of homes sold in this area each month. Compare this to this listing's price per square foot to gauge whether the home is priced in line with recent sales.
Historicals for This Listing
Zestimate History ($/sqft)
Price History
| Date | Event | Price |
|---|---|---|
| 2026-04-09 | Listed for sale | $2,150,000 |
 View on Zillow