


2660 S 800 E, Salt Lake City, UT, 84106
About This Home
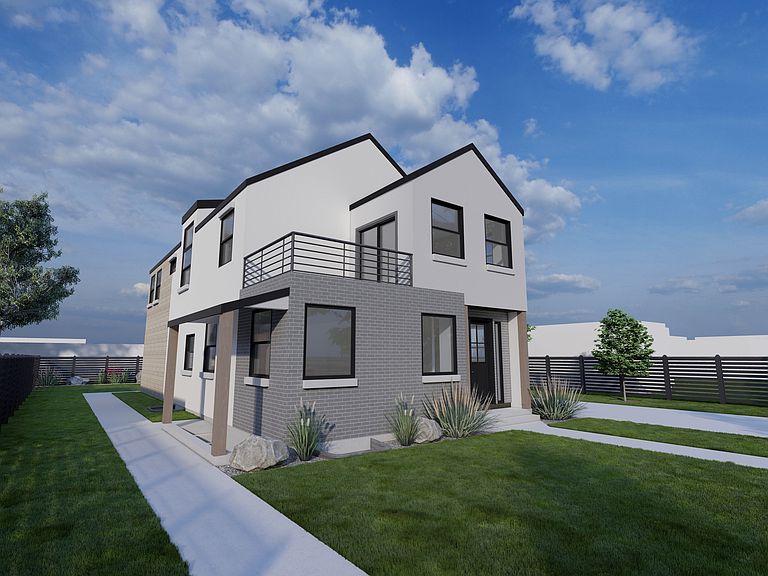
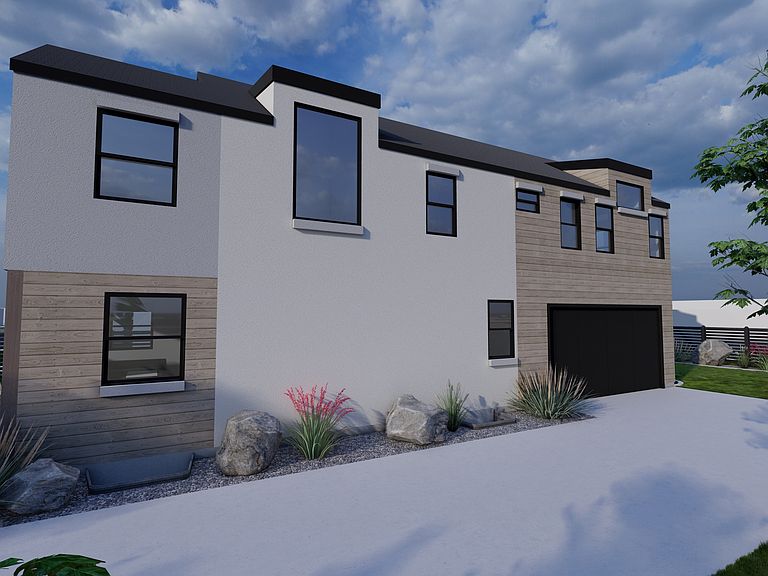
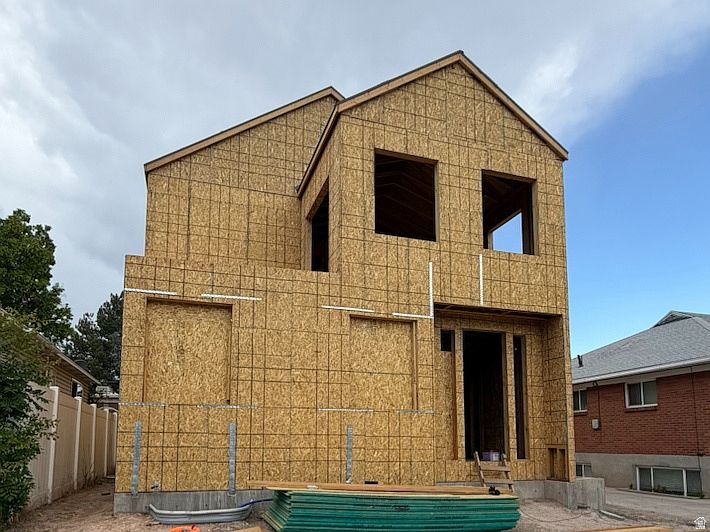
Rare opportunity- East-side new construction! Featuring a spacious 2-car attached garage and an exterior basement entrance, this home offers incredible versatility. The zoning allows for an ADU or duplex configuration, creating future income potential, multigenerational living options, or additional living space. The seller is willing to finish the basement for a buyer, though it is currently planned to remain unfinished, allowing the next owner to customize the space to their needs. Upstairs, all three bedrooms are true en-suites, each featuring a walk-in closet and private full bathroom. A loft-style den opens onto a balcony overlooking the front yard, offering beautiful mountain views. Buyers who purchase before completion will have the unique opportunity to select many of the finishes and personalize the home to match their style. The location is hard to beat-just 1.2 miles from the heart of Sugar House, less than a mile from Fairmont Park and its popular pickleball courts, approximately 1.5 miles from Millcreek Commons, and just half a mile from freeway access. The University of Utah is less than 15 minutes away, while downtown Salt Lake City can be reached in under 20 minutes. New construction with the ability to customize finishes in this area are exceptionally rare. Don't miss your chance to create your dream home. Square footage figures are provided as a courtesy estimate only and were obtained from building plans . Buyer is advised to obtain an independent measurement.
Getting Around
 Car-Dependent
 Some Transit
 Bikeable
Schools
Construction
Condition
- Property condition: Und. Const.
- New construction: Yes
- Year built: 2026
Materials
- Roof: Asphalt,Pitched
- Construction materials: Brick,Stucco,Cement Siding
Type & Style
- Home type: SingleFamily
- Property subType: Single Family Residence
Interior
Appliances
- Appliances included: Microwave,Range Hood,Disposal,Double Oven,Gas Range,Free-Standing Range,Instant Hot Water
- Laundry features: Electric Dryer Hookup
Basement
- Has basement: Yes
- Basement: Entrance,Basement Entrance
Bedrooms & Bathrooms
- Bedrooms: 3
- Bathrooms: 4
- Full bathrooms: 3
- 1/2 bathrooms: 1
- Partial bathrooms: 1
Features
- Separate Bath/Shower,Walk-In Closet(s),Vaulted Ceiling(s)
- Door features: Sliding Doors
- Window features: None,Double Pane Windows
- Flooring: Carpet,Hardwood,Tile
- Finished area above ground: 2,293
Heating & Cooling
- Heating features: Forced Air,Central
- Cooling features: Central Air,Ceiling Fan(s)
Interior Area
- Total structure area: 3,195
- Total interior livable area: 3,195 sqft
Master Bedroom
- Level: Second
Property
Details
- Parcel number: 1620353048
- Zoning description: Single-Family
Features
- Levels: Two
- Stories: 3
- Exterior features: Balcony
- Fencing: Partial
- Topography of land: Terrain
Lot
- Lot size: 4,356 sqft
- Lot size dimensions: 0.0 x 0.0 x 0.0
Parking
- Total spaces: 2
- Parking features: Garage - Attached
- Has garage: Yes
- Attached garage spaces: 2
- Covered spaces: 2