


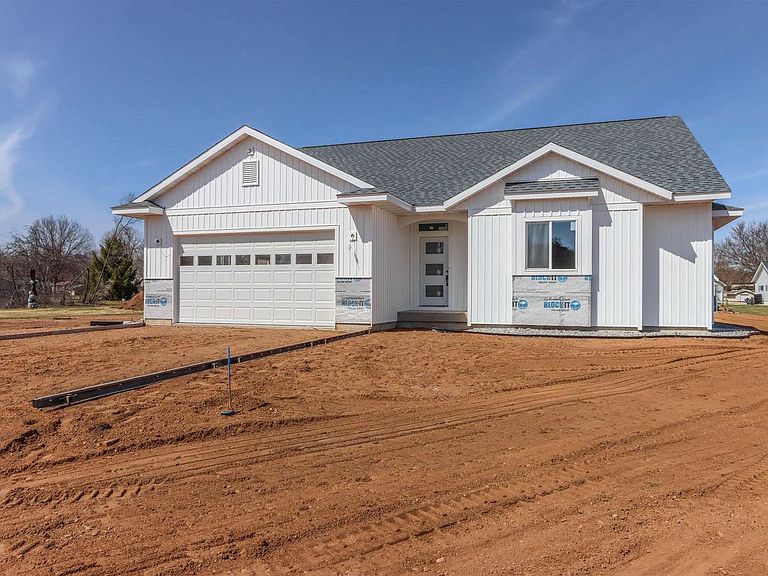


1030 MICHELE COURT, Port Edwards, WI, 54469
About This Home
Custom-built executive home nearing completion at the end of July, ideally positioned at the end of a quiet cul-de-sac in the highly sought-after Westport Heights subdivision. Thoughtfully designed with elevated finishes, exceptional craftsmanship, and a focus on modern living, this home offers a seamless blend of luxury, comfort, and functionality. From its striking curb appeal to its beautifully curated interior spaces, every detail has been carefully considered to create a home that is as impressive as it is inviting.,From the moment you arrive, the curb appeal stands out with maintenance-free linear siding and professionally finished landscaping, including a graded and seeded lawn. Step inside from the garage into a thoughtfully designed drop zone featuring upper and lower cabinetry, a utility sink, laundry area, and built-in cubbies to keep everything organized and out of sight. The heart of the home showcases a stunning open-concept design, enhanced by soaring vaulted ceilings and refined, modern finishes that create a bright and welcoming atmosphere. The kitchen is both a showpiece and a chef?s dream, featuring a full stainless steel appliance package, including a commercial-grade gas range with pot filler, a statement open range hood, and a built-in oven. An expansive island anchors the space with seating, a prep sink, built-in microwave, and abundant storage. Custom JSI Cabinetry in the Easton White finish is beautifully paired with quartz countertops, while soft-close cabinetry adds a touch of everyday luxury. A walk-in pantry, additional full-size sink, and a secondary pantry with pull-out drawers ensure effortless organization. Flowing seamlessly into the dining and living areas, this space is designed for both entertaining and everyday living?allowing the cook to always be part of the conversation. The living room is highlighted by a striking electric fireplace with illuminated built-ins, all set beneath the dramatic vaulted ceiling for a truly elevated feel. Just off the dining area, the sunroom offers a serene, light-filled retreat that can be enjoyed year-round. This inviting space seamlessly connects to the outdoor patio, creating an ideal setting for entertaining guests or enjoying quiet evenings overlooking the backyard. The primary suite is a true private retreat, thoughtfully designed to offer both comfort and sophistication. Generously sized to accommodate any bedroom ensemble, the space feels open yet inviting, highlighted by a beautiful trey ceiling that adds architectural interest and a refined touch. Dual closets provide abundant storage, while a private access door leads directly to the shared patio?also accessible from the sunroom?creating a seamless indoor-outdoor connection perfect for morning coffee or peaceful evening unwinding. The spa-inspired en suite elevates the experience with dual vanities, a stunning curbless walk-in tile shower with bench and insert shelving, and a private water closet, delivering both elegance and everyday convenience. On the opposite side of the home, you?ll find two generously sized bedrooms and an additional full bathroom, providing privacy and space for family or guests. The lower level is designed for exceptional entertaining and everyday enjoyment. A spacious family room with a well-appointed wet bar, complete with upper and lower cabinetry, creates the perfect setting for gatherings. A dedicated priv
Getting Around
 Car-Dependent
 Very Limited Transit
 Somewhat Bikeable
Schools
Construction
Condition
- Property condition: 0-5 Years,New Construction
- New construction: Yes
- Year built: 2026
Materials
- Roof: Shingle
- Construction materials: Vinyl Siding,Stone
Type & Style
- Home type: SingleFamily
- Architectural style: Ranch
- Property subType: Single Family Residence
Interior
Appliances
- Appliances included: Refrigerator,Dishwasher,Microwave
Basement
- Has basement: Yes
- Basement: Partially Finished,Full
Bathroom
- Features: Master Bedroom Bath
Bedroom2
- Level: Main
- Area: 168
Bedroom3
- Level: Main
- Area: 144
Bedroom4
- Level: Lower
- Area: 168
Bedroom5
- Level: Lower
- Area: 110
Bedrooms & Bathrooms
- Bedrooms: 5
- Bathrooms: 3
- Full bathrooms: 3
- Main level bedrooms: 3
Family Room
- Level: Lower
- Area: 375
Features
- Ceiling Fan(s),Cathedral/vaulted ceiling,Wet Bar,Walk-In Closet(s),Florida/Sun Room
- Flooring: Tile
- Finished area below ground: 1,762
- Finished area above ground: 2,084
Heating & Cooling
- Heating features: Natural Gas,Forced Air
- Cooling features: Central Air
Interior Area
- Total structure area: 3,846
- Total interior livable area: 3,846 sqft
Kitchen
- Level: Main
- Area: 208
Living Room
- Level: Main
- Area: 221
Master Bedroom
- Level: Main
- Area: 255
Property
Details
- Parcel number: 2701012
Features
- Levels: One
- Stories: 1
- Patio & porch: Patio
- Living area range: 3501-5000
Lot
- Lot size: 0.50 Acres
Parking
- Total spaces: 2
- Parking features: 2 Car,Attached,Garage Door Opener
- Has garage: Yes
- Attached garage spaces: 2
- Covered spaces: 2
Climate Risk is Financial Risk
Every home has a financial story beyond the listing price. Below, you’ll see the climate risks that could affect this property — and in Bills & Affordability, how those risks may influence repairs, insurance, utilities, and long-term value.
Biggest Threats for This Home
- Cold Wave

- Inland Flooding

- Hail

- Lightning

- Tornado

- Strong Wind

- Winter Weather

How This Home’s Risks Compare
FEMA Declared Disasters Across Wisconsin Counties
Understanding the Costs
Financial advisors generally recommend spending no more than 30% of your gross household income on housing costs. In practice, many households stretch to 35% or beyond — especially in high-cost markets.
Estimated Costs Today
| Monthly | Annual | |
|---|---|---|
| Mortgage | $2,527 | $30,324 |
| Home Insurance * | $263 | $3,156 |
| Property Taxes | $566 | $6,792 |
| Electricity | $361 | $4,336 |
| Total | $3,717 | $44,604 |
Income You'd Need if You Spent...
Wisconsin FAIR Plan Programs

How Costs Could Change Over Time
Climate risk is quickly impacting all of the major home ownership costs. Adjust the growth rates and percentage of income spent on housing below to see how your housing costs could change over the next 10 years — and what income you'd need to keep up.
Comparing Against the Market
Price Per Sq Ft
vs Other Active Listings
Avg $/sqft
vs Homes Sold Last Month
Median $/sqft
Current Market Trends
Median Price Per Square Foot
The median price per square foot of homes sold in this area each month. Compare this to this listing's price per square foot to gauge whether the home is priced in line with recent sales.
Historicals for This Listing
Zestimate History ($/sqft)
Price History
| Date | Event | Price |
|---|---|---|
| 2026-04-08 | Listed for sale | $549,999 |
 View on Zillow