

517 25th Cir, Wahoo, NE, 68066
4beds
3baths
2,066sqft
$624,900
$302price/sqft
$4,480/moest. monthly cost
$179,200/yrincome needed
About This Home
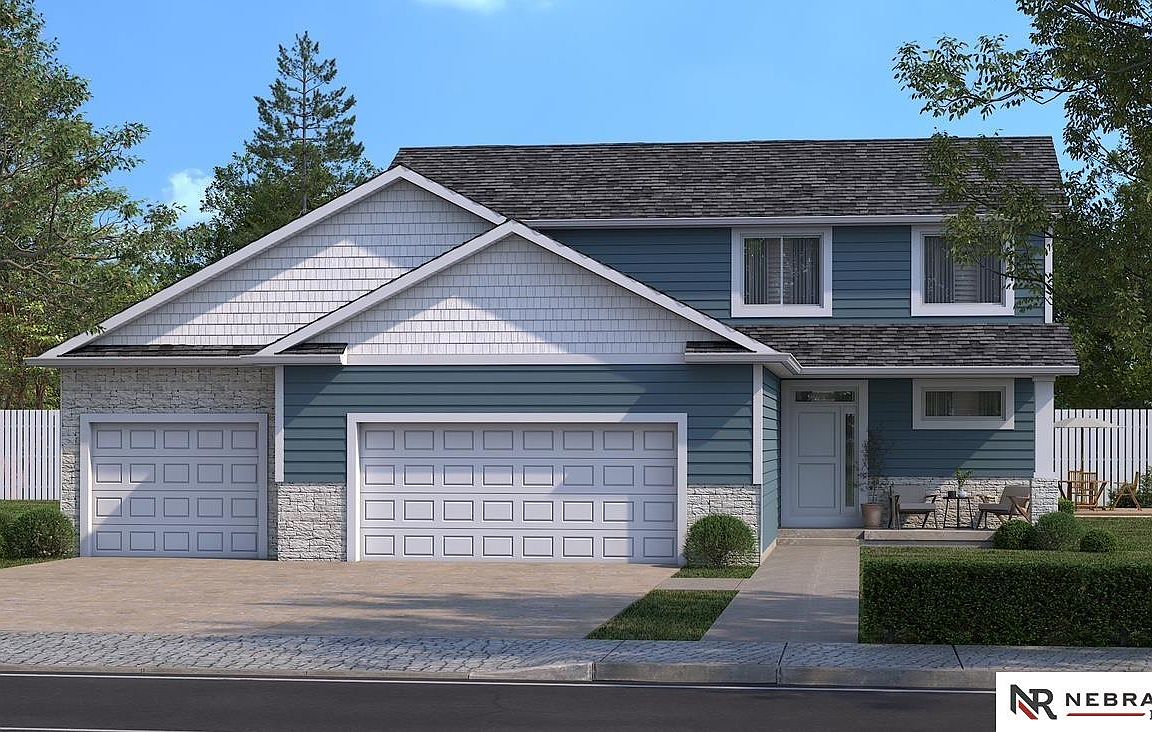
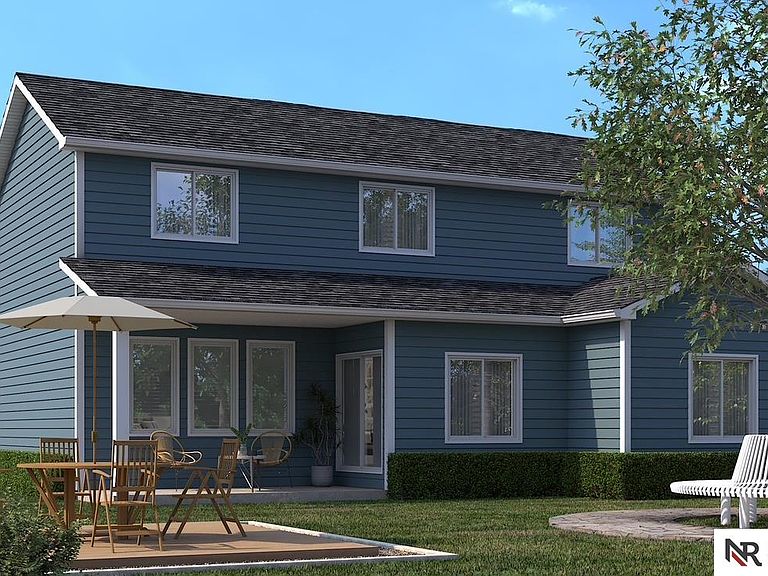
Welcome to the intersection of contemporary and craftsmanship. You will feel the quality and attention to detail the moment you cross the threshold. This 4 bed 3 bath 1.75 story floor plan by Woodsmith Builders is awaiting the paint, flooring, and fixture selections that will make this house your HOME. The floorplan was designed to be efficient and comforting with (2) laundry areas, main floor suite, future 5th bedroom, and oversized 3 car garage. This HOME is nestled in a cul-de-sac with a premium location . Call today to schedule your showing.
Getting Around
41
 Car-Dependent
0
 Very Limited Transit
43
 Somewhat Bikeable
Schools
6/10
7/10
9/10
Construction
Condition
- Property condition: Under Construction
- New construction: Yes
- Year built: 2026
Materials
- Foundation: Concrete Perimeter
- Roof: Composition
- Construction materials: Stone,Cement Siding
Other
- Builder name: WOODSMITH BUILDERS, LLC.
Type & Style
- Home type: SingleFamily
- Architectural style: Traditional
- Property subType: Single Family Residence
Interior
Appliances
- Laundry features: Luxury Vinyl Plank
Basement
- Area: 1075
Basement
- Has basement: Yes
- Basement: Egress,Unfinished
Bedroom2
- Features: Wall/Wall Carpeting
- Level: Second
- Area: 144
Bedroom3
- Features: Wall/Wall Carpeting
- Level: Second
- Area: 143.37
Bedroom4
- Features: Wall/Wall Carpeting
- Level: Second
- Area: 149.506
Bedrooms & Bathrooms
- Bedrooms: 4
- Bathrooms: 3
- Full bathrooms: 1
- 3/4 bathrooms: 1
- 1/2 bathrooms: 1
- Main level bathrooms: 2
Features
- Drain Tile,Pantry
- Flooring: Carpet,Concrete,Luxury Vinyl,Plank
- Finished area below ground: 0
- Finished area above ground: 2,066
Heating & Cooling
- Heating features: Natural Gas,Forced Air
- Cooling features: Central Air
Interior Area
- Total structure area: 2,066
- Total interior livable area: 2,066 sqft
Kitchen
- Features: Luxury Vinyl Plank
- Level: Main
- Area: 122.9305
Living Room
- Features: Luxury Vinyl Plank
- Level: Main
- Area: 213.75
Master Bathroom
- Features: 3/4, Shower, Double Sinks
Master Bedroom
- Features: Wall/Wall Carpeting, Walk-In Closet(s)
- Level: Main
- Area: 160.29
Property
Details
- Parcel number: 001997504
Features
- Levels: 1.75 Story
- Patio & porch: Porch,Patio,Covered Patio
- Exterior features: Sprinkler System
- Fencing: None
Lot
- Lot size: 0.33 Acres
- Features: Over 1/4 up to 1/2 Acre,City Lot,Subdivided,Public Sidewalk,Curb Cut,Curb and Gutter,Level,Paved
- Lot size dimensions: 140 x 150 x 155 x 66
Parking
- Total spaces: 3
- Parking features: Attached,Garage Door Opener
- Has garage: Yes
- Attached garage spaces: 3
- Covered spaces: 3