



3156 Valley Oaks Dr #614, Tampa, FL, 33618
About This Home
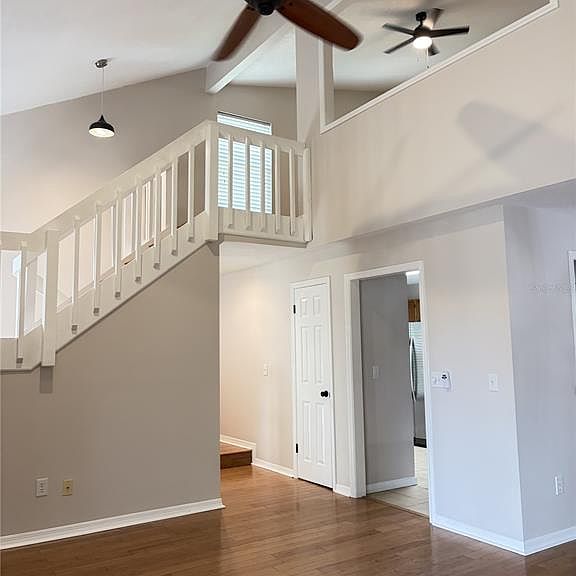
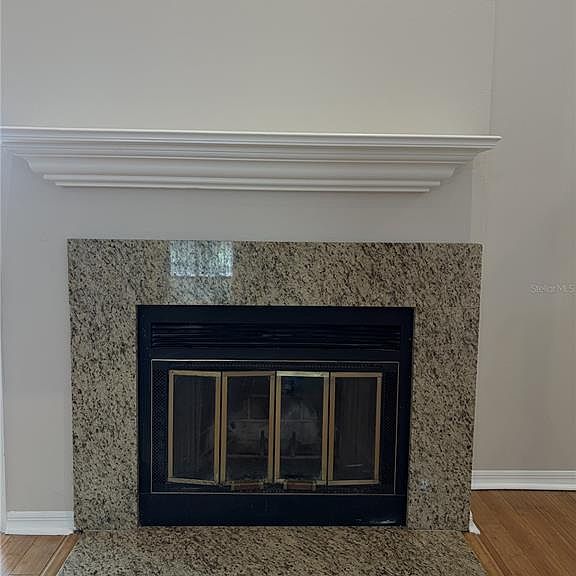
Welcome to the highly desirable Magdalene Court, a beautifully maintained and sought-after community where residents love to stay long-term, and it's easy to see why. Nestled among mature oak trees and lush, landscaped grounds, this rarely available 3-bedroom, 2-bath end unit offers the perfect combination of privacy, comfort, and convenience. Step inside to a light-filled living space with gleaming hardwood floors and a cozy wood-burning fireplace, creating an inviting focal point for relaxing or entertaining. The eat-in kitchen overlooks the dining and living areas and is equipped with granite countertops throughout, a built-in desk, and a bright dinette area, perfect for family meals, casual dining, or working from home. The versatile third-bedroom loft is a standout feature, complete with a full bathroom, vaulted ceilings, ceiling fan, and walk-in closet. The primary bedroom is spacious, providing comfort and ample closet storage. Enjoy outdoor living with a screened balcony ideal for morning coffee, relaxing, or entertaining guests. The community also features a sparkling in-ground pool and beautifully maintained common areas, enhancing the Florida lifestyle experience. Additional updates include fresh interior paint, a renovated bathroom, new fans and light fixtures. All appliances, including washer and dryer, are included, making this home truly move-in ready. Don't miss out on the opportunity to make this gem your own.
Getting Around
 Car-Dependent
 Some Transit
 Somewhat Bikeable
Schools
Construction
Condition
- Year built: 1984
Materials
- Foundation: Slab
- Roof: Shingle
- Construction materials: Vinyl Siding,Wood Frame
Type & Style
- Home type: Condo
- Property subType: Condominium
Interior
Appliances
- Appliances included: Oven,Dishwasher,Dryer,Freezer,Microwave,Refrigerator,Washer
- Laundry features: Inside,Laundry Room
Bedroom2
- Features: Built-in Closet
- Level: Second
- Area: 234.35
- Dimensions: 10.9x21.5
Bedroom3
- Features: Built-in Closet
- Level: First
- Area: 123.17
- Dimensions: 10.9x11.3
Bedrooms & Bathrooms
- Bedrooms: 3
- Bathrooms: 2
- Full bathrooms: 2
Dining Room
- Level: First
- Area: 100
- Dimensions: 10x10
Features
- Ceiling Fan(s),Living Room/Dining Room Combo,Open Floorplan,Vaulted Ceiling(s),Walk-In Closet(s)
- Flooring: Ceramic Tile,Laminate
- Fireplace features: Living Room,Wood Burning
- Fireplace: Yes
Heating & Cooling
- Heating features: Central
- Cooling features: Central Air
Interior Area
- Total structure area: 1,644
- Total interior livable area: 1,492 sqft
Kitchen
- Level: First
Living Room
- Level: First
- Area: 212.79
- Dimensions: 12.3x17.3
Primary Bathroom
- Level: First
- Area: 60.45
- Dimensions: 6.5x9.3
Primary Bedroom
- Features: Walk-In Closet(s)
- Level: First
- Area: 134.47
- Dimensions: 11.9x11.3
Property
Details
- Parcel number: U0328180U800000000614.0
- Zoning: PD
- Special condition: None
Features
- Levels: Three Or More
- Stories: 3
- Exterior features: Balcony
Climate Risk is Financial Risk
Every home has a financial story beyond the listing price. Below, you’ll see the climate risks that could affect this property — and in Bills & Affordability, how those risks may influence repairs, insurance, utilities, and long-term value.
Biggest Threats for This Home
- Hurricane

- Tornado

- Cold Wave

- Hail

- Heat Wave

- Lightning

- Tsunami

How This Home’s Risks Compare
FEMA Declared Disasters in Hillsborough County and Florida
Understanding the Costs
Financial advisors generally recommend spending no more than 30% of your gross household income on housing costs. In practice, many households stretch to 35% or beyond — especially in high-cost markets.
Estimated Costs Today
| Monthly | Annual | |
|---|---|---|
| Mortgage | $1,390 | $16,680 |
| Home Insurance * | $250 | $3,000 |
| Property Taxes | $192 | $2,304 |
| Electricity | $197 | $2,366 |
| Total | $2,029 | $24,348 |
Income You'd Need if You Spent...
Florida FAIR Plan Programs


How Costs Could Change Over Time
Climate risk is quickly impacting all of the major home ownership costs. Adjust the growth rates and percentage of income spent on housing below to see how your housing costs could change over the next 10 years — and what income you'd need to keep up.
Comparing Against the Market
Price Per Sq Ft
vs Other Active Listings
Avg $/sqft
vs Homes Sold Last Month
Median $/sqft
Current Market Trends
Median Price Per Square Foot
The median price per square foot of homes sold in this area each month. Compare this to this listing's price per square foot to gauge whether the home is priced in line with recent sales.
Historicals for This Listing
Zestimate History ($/sqft)
Price History
| Date | Event | Price |
|---|---|---|
| 2026-05-08 | Price change | $299,999 |
| 2026-05-01 | Price change | $310,000 |
| 2026-04-08 | Listed for sale | $325,000 |
 View on Zillow