



3002 W PLATT #3, Tampa, FL, 33609
About This Home
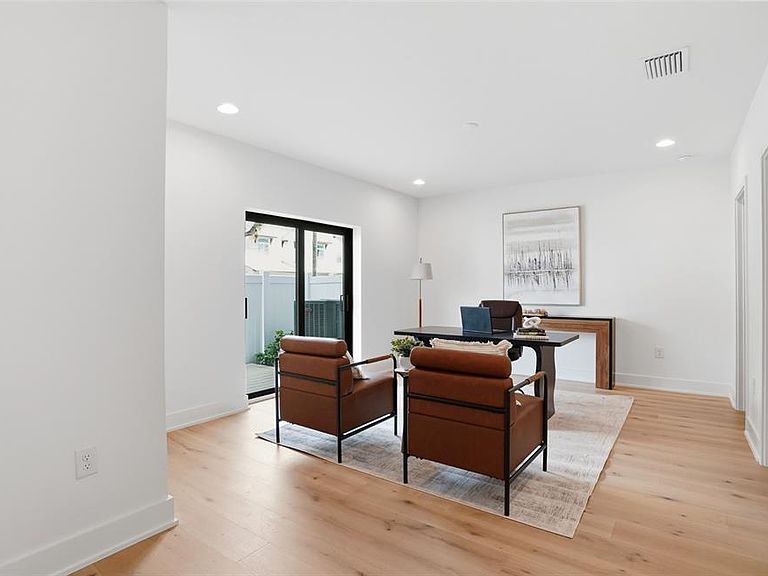
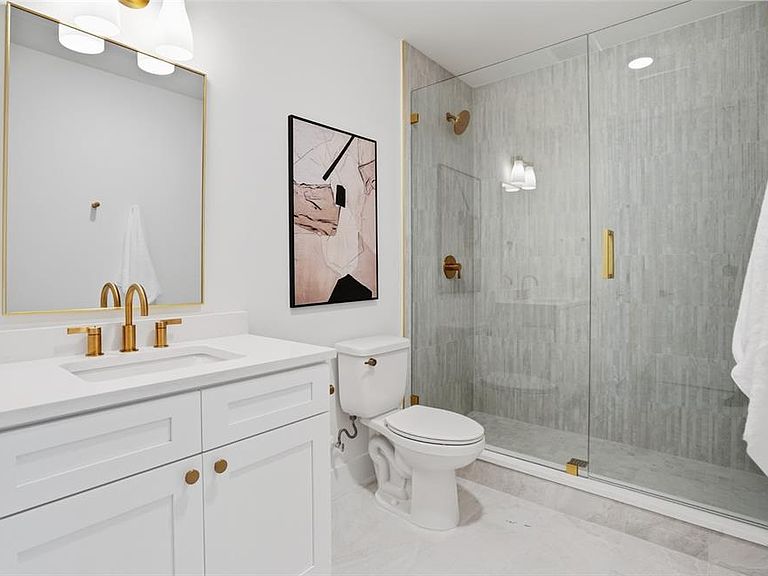
Architecturally striking, modern three-story townhome offering refined urban living in one of South Tampa’s most desirable and walkable locations with 4,300 of total sq ft space. This 4-bedroom, 3.5-bath residence with a 2-car garage delivers exceptional construction quality, thoughtful design, and abundant natural light throughout. Built with ALL block construction, the home is engineered for durability and longevity, complemented by Trane HVAC systems and floor-to-ceiling PGT hurricane-impact windows and doors that provide security, energy efficiency, and a dramatic modern aesthetic. Wide-plank White Oak hardwood flooring flows throughout the living areas, enhancing the clean, contemporary design. The open-concept layout is ideal for both everyday living and entertaining, with balconies on every level and three covered Trex and pavered decks/porches that seamlessly extend the living space outdoors. Natural light pours in from multiple exposures, creating a bright and inviting atmosphere on each floor. The main living level features a private bedroom with a full ensuite bathroom, perfectly suited for multigenerational living, roommates, or students. All bedrooms are equipped with custom closet systems, maximizing storage and functionality. Additional highlights include an epoxy-finished two-car garage, elevator-ready design, guest and street parking availability, and a very low monthly HOA fee—a rare find for new construction in this location. Situated in an X flood zone (no flood insurance required) and zoned for A-rated schools, including Mitchell, Wilson, and Plant, the location is truly exceptional. Enjoy proximity to the University of Tampa, with walking distance access to SoHo, Hyde Park, hospitals, dining, and entertainment, offering the ultimate blend of lifestyle and convenience. A rare opportunity to own a modern, light-filled, and thoughtfully designed townhome in the heart of South Tampa.
Getting Around
 Very Walkable
 Some Transit
 Bikeable
Schools
Construction
Condition
- Property condition: Completed
- New construction: Yes
- Year built: 2025
Materials
- Foundation: Block
- Roof: Membrane
- Construction materials: Block,Concrete,Stucco
Type & Style
- Home type: Townhouse
- Property subType: Townhouse
Interior
Appliances
- Appliances included: Oven,Cooktop,Dishwasher,Disposal,Electric Water Heater,Microwave
- Laundry features: Inside,Laundry Room
Bedrooms & Bathrooms
- Bedrooms: 4
- Bathrooms: 4
- Full bathrooms: 3
- 1/2 bathrooms: 1
Features
- Eating Space In Kitchen,High Ceilings,Kitchen/Family Room Combo,Open Floorplan,Stone Counters,Walk-In Closet(s)
- Door features: Sliding Doors
- Flooring: Tile,Hardwood
- Common walls with other units/homes: Corner Unit
Great Room
- Level: Second
- Area: 598
- Dimensions: 23x26
Heating & Cooling
- Heating features: Central
- Cooling features: Central Air
Interior Area
- Total structure area: 4,300
- Total interior livable area: 3,313 sqft
Kitchen
- Level: Second
- Area: 476
- Dimensions: 28x17
Primary Bedroom
- Features: Walk-In Closet(s)
- Level: Third
- Area: 260
- Dimensions: 20x13
Property
Details
- Parcel number: A2229183O400000600001
- Zoning: 0
- Special condition: None
Features
- Levels: Three Or More
- Stories: 3
- Exterior features: Awning(s),Irrigation System,Lighting,Sidewalk
Lot
- Lot size: 100 sqft
Parking
- Total spaces: 2
- Parking features: Garage - Attached
- Has garage: Yes
- Attached garage spaces: 2
- Covered spaces: 2