


110 Trailcrest Drive, Rockingham, NC, 28379
About This Home
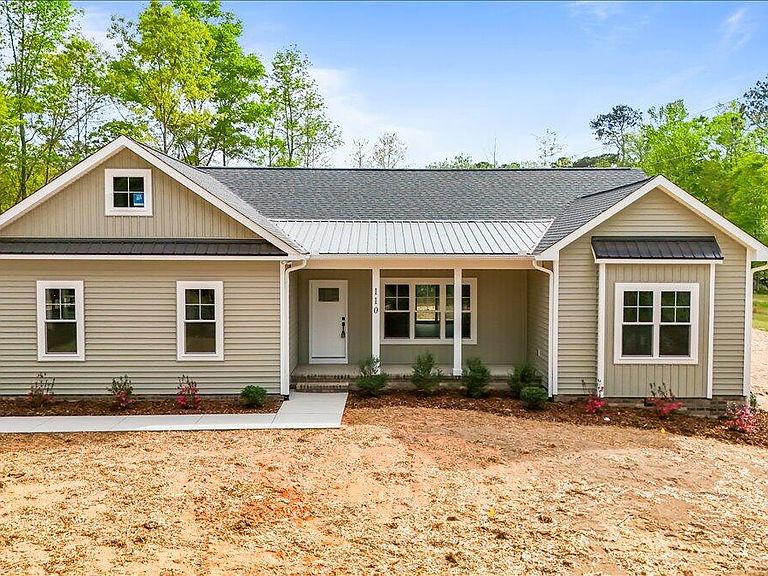
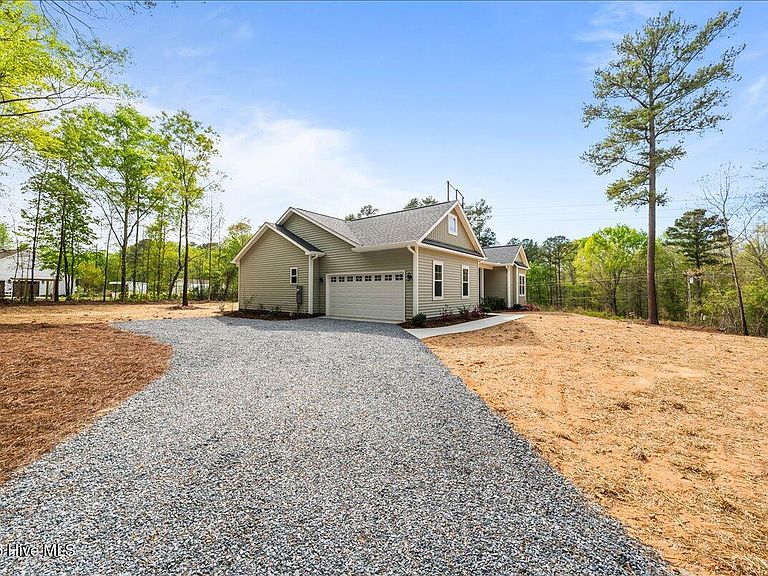
Welcome to 110 Trailcrest Drive in the established Stonehenge subdivision of Rockingham--a 4 bedroom, 2 bath semi-custom home offering just under 2,000 square feet of thoughtfully designed living space with elevated finishes throughout, all situated on a spacious 1-acre lot. Step inside and you're immediately greeted by an open, airy layout with soaring vaulted ceilings, recessed lighting, and durable luxury vinyl plank flooring that flows through the main living areas. A standout architectural feature is the exposed wood beam that adds warmth and character to the space, tying together the modern and inviting design. The heart of the home is the oversized kitchen featuring a massive island with quartz countertops, a deep stainless sink, matte black fixtures, and statement pendant lighting. You'll also find stainless steel appliances, a tiled backsplash, custom cabinetry, and a built-in glass-front cabinet area--perfect for a coffee bar or display space. The living room is anchored by a sleek shiplap fireplace with a wood mantle, creating a clean focal point while maintaining a cozy feel. Large windows and sliding glass doors bring in natural light and open the space to the backyard. Just off the entry, a front flex room with a glass-paneled door offers versatility--ideal for a home office, playroom, or even a potential fourth bedroom. The home also features a functional drop zone/mudroom with built-in bench seating and storage, along with a spacious pantry. Pocket doors are thoughtfully placed throughout the home, maximizing space and adding to the clean, efficient layout. Bedrooms are generously sized with plush carpet, while the bathrooms continue the upscale feel with double vanities, solid surface countertops, and modern black fixtures. Enjoy outdoor living with a covered front porch that adds charm and curb appeal, along with a back deck perfect for relaxing or entertaining--ideal for enjoying North Carolina's seasons year-round. The expansive 1-acre lot provides added privacy and space to spread out. This home hits that perfect balance--not your typical builder-grade property, but not the price tag of full custom--offering modern design, upgraded features, and everyday functionality in one of Rockingham's desirable neighborhoods.
Getting Around
 Car-Dependent
 Very Limited Transit
 Somewhat Bikeable
Schools
Construction
Condition
- New construction: Yes
- Year built: 2026
Materials
- Foundation: Crawl Space
- Roof: Architectural Shingle
- Construction materials: Vinyl Siding,Wood Frame
Type & Style
- Home type: SingleFamily
- Property subType: Single Family Residence
Interior
Appliances
- Appliances included: Built-In Microwave,Electric Range
- Laundry features: Dryer Hookup,Washer Hookup
Bathroom1
- Level: Main
Bathroom2
- Level: Main
Bedroom2
- Level: Main
Bedroom3
- Level: Main
Bedroom4
- Level: Main
Bedrooms & Bathrooms
- Bedrooms: 4
- Bathrooms: 2
- Full bathrooms: 2
Features
- Walk-in Closet(s),High Ceilings,Ceiling Fan(s),Walk-in Shower,Walk-In Closet(s)
Heating & Cooling
- Heating features: Electric,Heat Pump
- Cooling features: Central Air
Interior Area
- Total structure area: 1,980
- Total interior livable area: 1,980 sqft
Kitchen
- Level: Main
Laundry
- Level: Main
Living Room
- Level: Main
Master Bedroom
- Level: Main
Property
Accessibility
- Accessibility features: None
Details
- Parcel number: 748401362023
- Zoning: R8
- Special condition: Standard
Features
- Levels: One
- Patio & porch: Covered,Deck,Front Porch
- Fencing: None
- Has view: Yes
- View description: See Remarks
- Frontage type: See Remarks
- Living area range: 1800 - 1999
Lot
- Lot size: 1.19 Acres
- Lot size dimensions: 305 x 221 x 189 x 210
Parking
- Total spaces: 2
- Parking features: Gravel,Garage Door Opener,Garage
- Has garage: Yes
- Attached garage spaces: 2
- Covered spaces: 2
Climate Risk is Financial Risk
Every home has a financial story beyond the listing price. Below, you’ll see the climate risks that could affect this property — and in Bills & Affordability, how those risks may influence repairs, insurance, utilities, and long-term value.
Biggest Threats for This Home
- Strong Wind

- Tornado

- Hurricane

- Heat Wave

- Ice Storm

- Lightning

- Winter Weather

How This Home’s Risks Compare
FEMA Declared Disasters in Richmond County and North Carolina
Understanding the Costs
Financial advisors generally recommend spending no more than 30% of your gross household income on housing costs. In practice, many households stretch to 35% or beyond — especially in high-cost markets.
Estimated Costs Today
| Monthly | Annual | |
|---|---|---|
| Mortgage | $1,916 | $22,992 |
| Home Insurance * | $330 | $3,960 |
| Property Taxes | $246 | $2,952 |
| Electricity | $200 | $2,405 |
| Total | $2,692 | $32,304 |
Income You'd Need if You Spent...
North Carolina FAIR Plan Programs


How Costs Could Change Over Time
Climate risk is quickly impacting all of the major home ownership costs. Adjust the growth rates and percentage of income spent on housing below to see how your housing costs could change over the next 10 years — and what income you'd need to keep up.
Comparing Against the Market
Price Per Sq Ft
vs Other Active Listings
Avg $/sqft
vs Homes Sold Last Month
Median $/sqft
Current Market Trends
Median Price Per Square Foot
The median price per square foot of homes sold in this area each month. Compare this to this listing's price per square foot to gauge whether the home is priced in line with recent sales.
Historicals for This Listing
Zestimate History ($/sqft)
Price History
| Date | Event | Price |
|---|---|---|
| 2026-05-11 | Price change | $395,000 |
| 2026-04-08 | Listed for sale | $405,000 |
 View on Zillow