


234 East Road #1, Milton, VT, 05468
About This Home
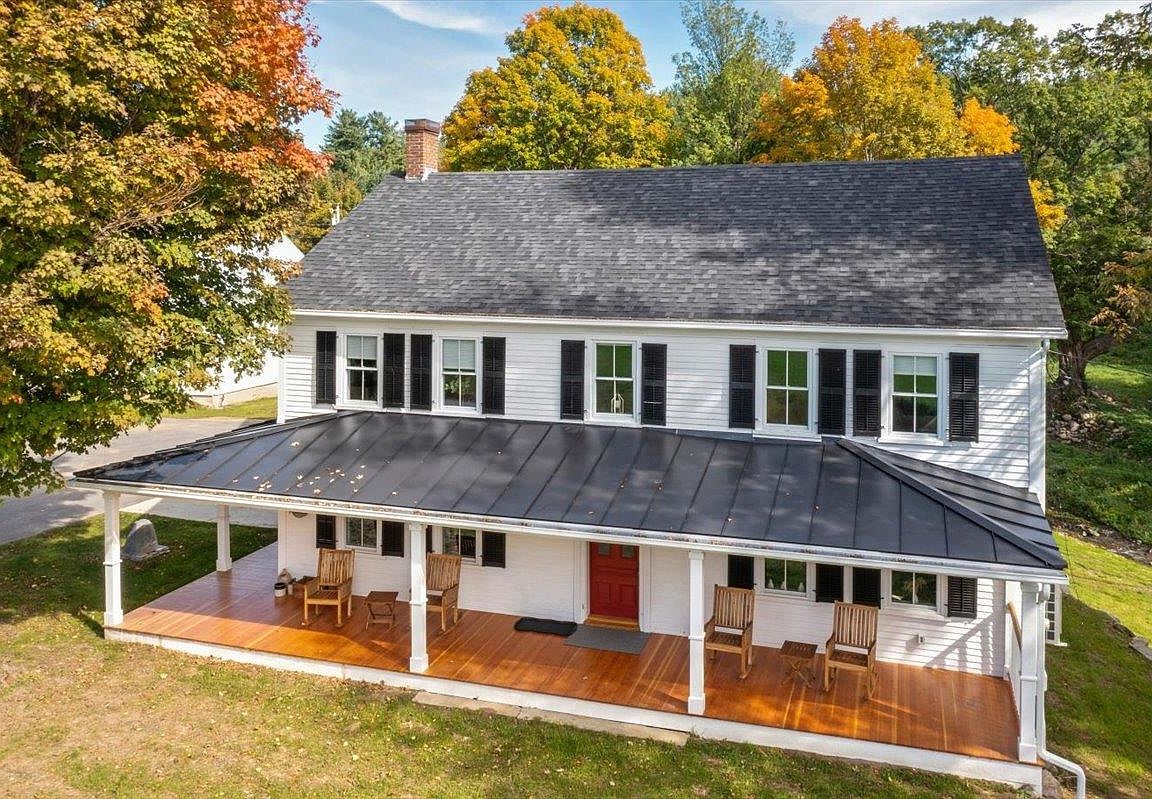
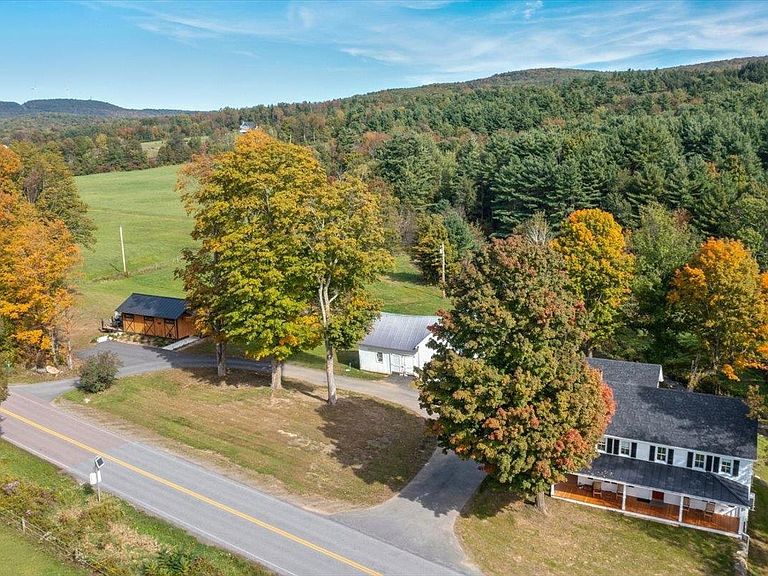
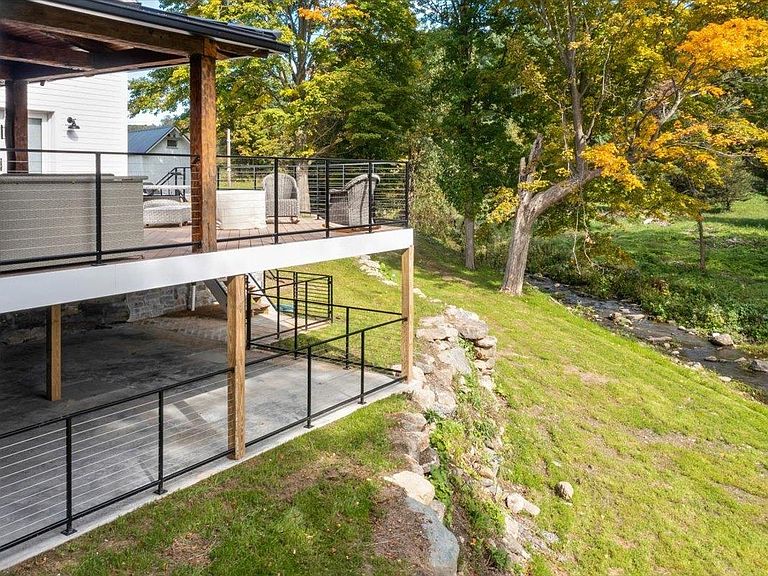
Introducing *The Greystone Estate*—a truly one-of-a-kind, fully restored Vermont farmhouse that masterfully blends 200 years of rich history with today’s modern luxury. Set on a breathtaking 10-acre parcel, this extraordinary property captures everything you envision in a quintessential Vermont retreat—rolling open meadow, mature trees, a peaceful babbling brook, and complete privacy surrounded by nature. Meticulously renovated over a 2-year restoration, every inch of this historic home has been thoughtfully reimagined while preserving its original charm and character. Exposed hand-hewn beams, wide plank floors, and timeless architectural details are seamlessly paired with high-end finishes and modern systems, offering the perfect balance of old-world craftsmanship and contemporary comfort. The home features three stunning primary bedroom suites—one conveniently located on the main level and two on the second floor—each offering its own unique ambiance and refined design. The gourmet kitchen, inviting living spaces, and beautifully appointed interiors create an atmosphere that is both warm and sophisticated. Offered fully furnished, The Greystone Estate conveys with an incredible collection of rare antiques, artwork, and curated pieces accumulated over two centuries—making this a true turnkey opportunity. Whether you’re seeking a remarkable primary residence, private retreat, or proven income-producing property, this home has been a highly successful short-term rental. Adding even more value is the detached “Buck Lodge,” ideal for guests, extended family, or additional rental income. For those looking to expand, two neighboring 10-acre parcels are available, presenting the rare opportunity to create a 30-acre legacy estate. Opportunities like this are exceedingly rare—a property of this caliber, scale, historical significance, and level of finish is truly unmatched. The Greystone Estate is not just a home, it’s a legacy. DELAYED SHOWINGS UNTIL APRIL 24TH.
Getting Around
 Car-Dependent
 Very Limited Transit
 Somewhat Bikeable
Schools
Construction
Condition
- Year built: 1800
Materials
- Foundation: Fieldstone
- Roof: Metal,Architectural Shingle,Standing Seam
- Construction materials: Timber Frame,Wood Frame,Combination Exterior,Stone Exterior
Type & Style
- Home type: SingleFamily
- Architectural style: Colonial
- Property subType: Farm
Interior
Appliances
- Appliances included: Dishwasher,Dryer,Range Hood,Microwave,Mini Fridge,Double Oven,Wall Oven,Gas Range,Refrigerator,Washer
Basement
- Has basement: Yes
- Basement: Daylight,Finished,Walkout,Exterior Entry,Interior Entry
Bedrooms & Bathrooms
- Bedrooms: 5
- Bathrooms: 6
- Full bathrooms: 3
- 3/4 bathrooms: 1
- 1/2 bathrooms: 2
Features
- Bar,Ceiling Fan(s),Dining Area,In-Law Suite,Kitchen Island,Kitchen/Dining,Primary BR w/ BA,Natural Light,Natural Woodwork,Soaking Tub,Walk-In Closet(s),Wet Bar
- Flooring: Combination,Hardwood,Slate/Stone,Tile,Wood,Vinyl Plank
- Fireplace features: Wood Stove Hook-up
- Finished area below ground: 1,200
- Finished area above ground: 3,840
Heating & Cooling
- Heating features: Baseboard,Electric,Heat Pump,Zoned,Mini Split
- Cooling features: Mini Split
Interior Area
- Total structure area: 5,040
- Total interior livable area: 5,040 sqft
Property
Details
- Zoning description: Ag/Rural Residential
Features
- Levels: Two
- Stories: 2
- Patio & porch: Patio,Porch,Covered Porch
- Exterior features: Building,Deck
- Has view: Yes
- View description: Water,Mountain(s)
- Has water view: Yes
- Water view: Water
- Waterfront features: Stream
- Waterbody name: _Unnamed
Lot
- Lot size: 10.01 Acres
- Features: Agricultural,Country Setting,Field/Pasture,Landscaped,Open Lot,Rolling Slope,Views,Rural
Parking
- Parking features: Paved
Climate Risk is Financial Risk
Every home has a financial story beyond the listing price. Below, you’ll see the climate risks that could affect this property — and in Bills & Affordability, how those risks may influence repairs, insurance, utilities, and long-term value.
Biggest Threats for This Home
- Lightning

- Winter Weather

How This Home’s Risks Compare
FEMA Declared Disasters Across Vermont Counties
Understanding the Costs
Financial advisors generally recommend spending no more than 30% of your gross household income on housing costs. In practice, many households stretch to 35% or beyond — especially in high-cost markets.
Estimated Costs Today
| Monthly | Annual | |
|---|---|---|
| Mortgage | $7,584 | $91,008 |
| Home Insurance | $342 | $4,104 |
| Property Taxes | $1,799 | $21,588 |
| Electricity | $641 | $7,693 |
| Total | $10,366 | $124,392 |
Income You'd Need if You Spent...
How Costs Could Change Over Time
Climate risk is quickly impacting all of the major home ownership costs. Adjust the growth rates and percentage of income spent on housing below to see how your housing costs could change over the next 10 years — and what income you'd need to keep up.
Comparing Against the Market
Price Per Sq Ft
vs Other Active Listings
Avg $/sqft
vs Homes Sold Last Month
Median $/sqft
Current Market Trends
Median Price Per Square Foot
The median price per square foot of homes sold in this area each month. Compare this to this listing's price per square foot to gauge whether the home is priced in line with recent sales.
Historicals for This Listing
Zestimate History ($/sqft)
No zestimate history available
Price History
| Date | Event | Price |
|---|---|---|
| 2026-05-04 | Price change | $1,874,900 |
| 2026-04-08 | Listed for sale | $1,974,900 |
 View on Zillow