



534 Barrington Rd, Macungie, PA, 18062
About This Home
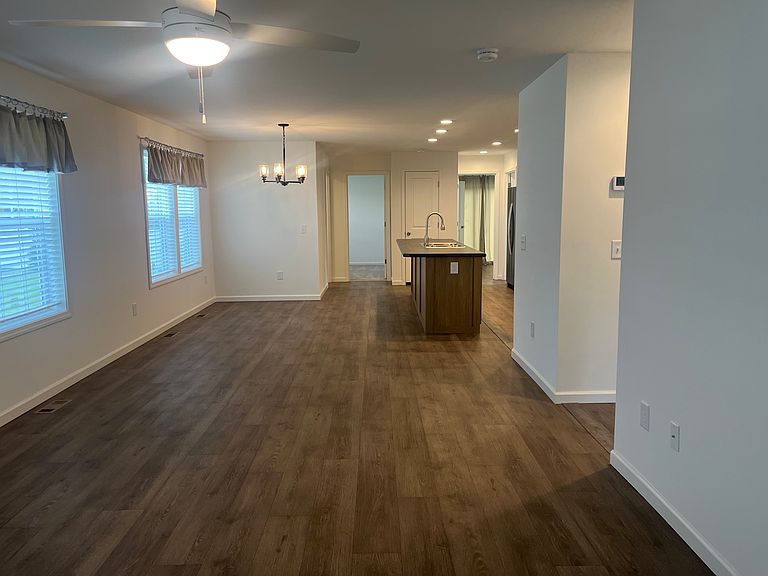
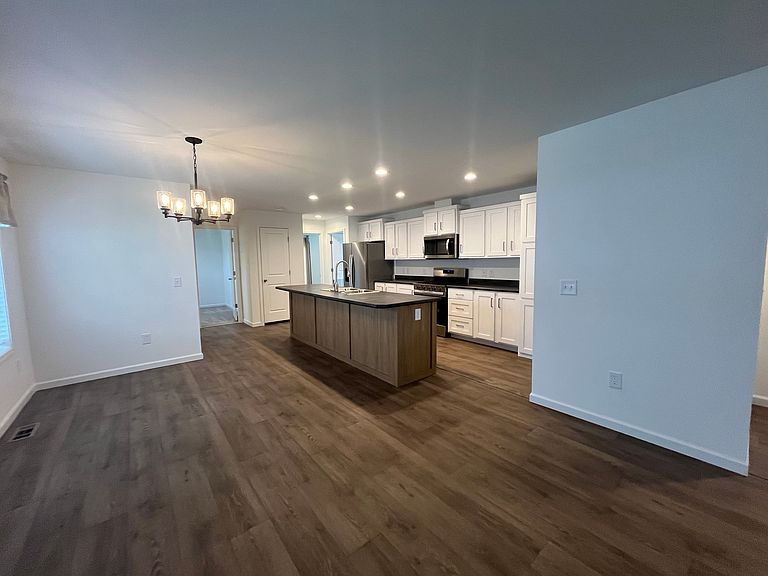
COMING SOON | 534 Barrington Road The Adirondack Plan | With Primary Suite Variation 3 Bedrooms | 2 Bathrooms | ~1,525 Sq. Ft. Your Future Starts Here Get ready to call 534 Barrington Road home. This upcoming build of the Adirondack plan offers a rare opportunity to secure a prime homesite within The Reserve at Mountain Village. Designed for a modern, low-maintenance lifestyle, this 1,525-square-foot ranch combines high-end editorial aesthetics with the functional spaces your family needs. Interior Highlights Heart of the Home: An expansive, open-concept living area with "confident white space" and a premium feel-perfect for modern living. Chef's Kitchen: Large island, ample counter space, and a layout designed for effortless entertaining. Primary Suite: A secluded retreat featuring a spa-like en-suite bath and a generous walk-in closet. Versatile Layout: Three full bedrooms allow for the perfect home office or guest suite setup. The Reserve Lifestyle Experience "worry-free" living in the scenic hills of Berks County. Nestled within the Brandywine Heights Area School District and just 5 minutes from Bear Creek Mountain Resort, our community offers: Outdoor Amenities: Nature trails, a community playground, and a basketball court. Community Care: 24-hour maintenance, lighted sidewalks, and paved off-street parking. Peace of Mind: Professional on-site management and a welcoming, all-age atmosphere.
Getting Around
 Car-Dependent
 Very Limited Transit
 Somewhat Bikeable
Schools
Construction
Condition
- Property condition: New Construction
- New construction: Yes
- Year built: 2026
Materials
- Roof: Asphalt
- Construction materials: Vinyl Siding
Other
- Builder name: Hereford Homes
Type & Style
- Home type: MobileManufactured
- Property subType: Manufactured Home
Interior
Appliances
- Appliances included: Dishwasher,Range,Refrigerator
Bedrooms & Bathrooms
- Bedrooms: 3
- Bathrooms: 2
- Full bathrooms: 2
Features
- Walk-In Closet(s)
Heating & Cooling
- Heating features: Forced Air
- Cooling features: Central Air
Interior Area
- Total interior livable area: 1,525 sqft
Property
Features
- Levels: 1.0
- Stories: 1
Parking
- Parking features: Off Street
Climate Risk is Financial Risk
Every home has a financial story beyond the listing price. Below, you’ll see the climate risks that could affect this property — and in Bills & Affordability, how those risks may influence repairs, insurance, utilities, and long-term value.
Biggest Threats for This Home
- Winter Weather

- Cold Wave

- Drought

- Heat Wave

- Lightning

- Strong Wind

How This Home’s Risks Compare
FEMA Declared Disasters Across Pennsylvania Counties
Understanding the Costs
Financial advisors generally recommend spending no more than 30% of your gross household income on housing costs. In practice, many households stretch to 35% or beyond — especially in high-cost markets.
Estimated Costs Today
| Monthly | Annual | |
|---|---|---|
| Mortgage | $1,029 | $12,348 |
| Home Insurance * | $49 | $588 |
| Property Taxes | $271 | $3,252 |
| Electricity | $224 | $2,692 |
| Total | $1,573 | $18,876 |
Income You'd Need if You Spent...
Pennsylvania FAIR Plan Programs
Insurance Placement Facility of Pennsylvania/FAIR Plan
 Wildfire
 HailWind
How Costs Could Change Over Time
Climate risk is quickly impacting all of the major home ownership costs. Adjust the growth rates and percentage of income spent on housing below to see how your housing costs could change over the next 10 years — and what income you'd need to keep up.
Comparing Against the Market
Price Per Sq Ft
vs Other Active Listings
Avg $/sqft
vs Homes Sold Last Month
Median $/sqft
Current Market Trends
Median Price Per Square Foot
The median price per square foot of homes sold in this area each month. Compare this to this listing's price per square foot to gauge whether the home is priced in line with recent sales.
Historicals for This Listing
Zestimate History ($/sqft)
Price History
| Date | Event | Price |
|---|---|---|
| 2026-04-08 | Listed for sale | $203,575 |
 View on Zillow