



2301 478a #C, Webster, FL, 33597
About This Home
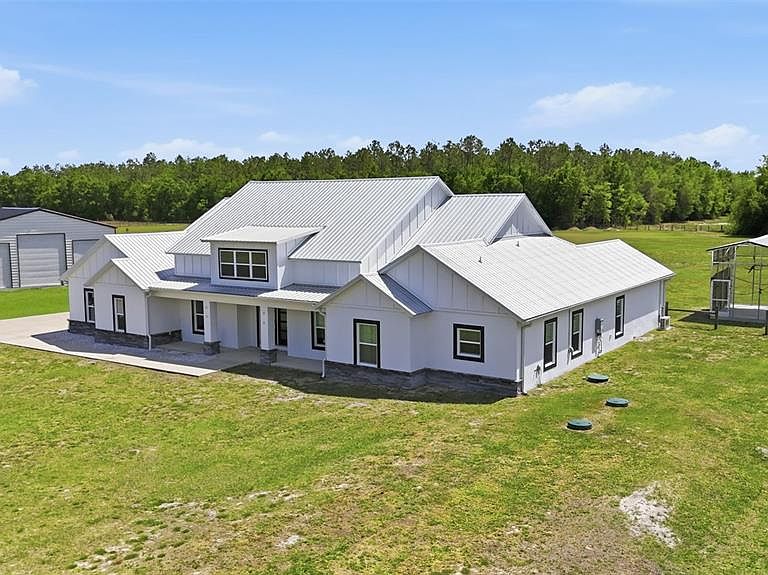
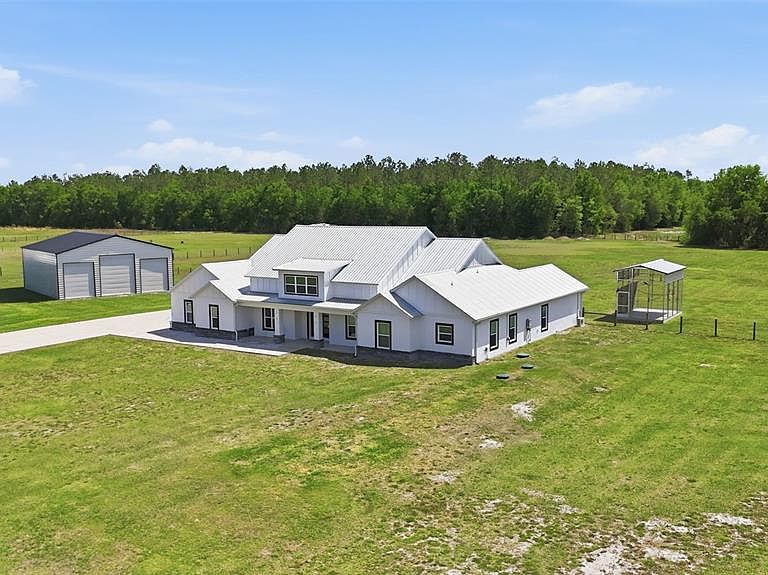
One or more photo(s) has been virtually staged. Versatile Luxury Living on 5.99± Acres with 50x40 Workshop, RV Parking & Exceptional Upgrades!Welcome to a truly unique property in Sumter County where space, functionality, and high-end finishes come together seamlessly. Situated on 5.99± acres across three separate lots, this thoughtfully designed home offers endless possibilities, whether you're looking for room to expand, build, or simply enjoy the privacy of wide-open living. Step inside and immediately feel the quality craftsmanship, featuring luxury vinyl plank flooring throughout with a 20 mil wear layer (just under commercial grade) and fully insulated ceilings, including the back patio/lanai, allowing for year-round comfort and efficiency. Modern inverter-style ceiling fans add a sleek, energy-efficient touch throughout. The open-concept layout welcomes you with a spacious living, dining, and kitchen area, perfect for entertaining or everyday living. The kitchen is truly the heart of the home, showcasing a stunning quartzite stone island, complemented by quartz countertops throughout. Enjoy stainless steel appliances, a gas 48” range, abundant counter space, and a large sink perfectly positioned to overlook the back acreage. A generously sized pantry with shelving, provides exceptional storage. (All appliances convey except the deep freezer in the pantry.) Designed with privacy in mind, the split floor plan offers ideal separation of space. Bedroom 1 features a private en-suite, perfect for guests or multi-generational living. Bedrooms 2 and 3 are connected by a Jack-and-Jill bathroom with custom cabinetry, offering both functionality and charm. An additional unfinished room located beyond Bedroom 3, is complete with a mini-split system, window, and private exterior access which offers incredible flexibility and could easily be converted into a 5th bedroom, additional office, or hobby space. This home is also equipped with a hydrogen peroxide water treatment system and water softener, supported by 55-gallon drums to ensure high-quality water throughout. Step outside and experience where this property truly shines. The impressive 50x40 detached garage/workshop is a standout feature, complete with a 14-foot center bay ideal for RV storage, plus two additional 10-foot bays, making this perfect for vehicles, equipment, or recreational use. A dedicated RV hookup with 50-amp service and direct sewer connection adds even more convenience for RV owners. An additional unfinished outdoor flex space offers potential for storage or future customization. With three total lots, this property provides incredible potential to re-plat and sell one lot, build an in-law suite, or create your own private compound. Opportunities like this are rare, schedule your private tour today.
Getting Around
 Car-Dependent
 Very Limited Transit
 Somewhat Bikeable
Schools
Construction
Condition
- Property condition: Completed
- Year built: 2022
Materials
- Foundation: Slab
- Roof: Metal
- Construction materials: Block,Other,Stucco
Type & Style
- Home type: SingleFamily
- Architectural style: Other,Patio
- Property subType: Single Family Residence
Interior
Appliances
- Appliances included: Dishwasher,Dryer,Gas Water Heater,Microwave,Range,Range Hood,Refrigerator,Tankless Water Heater,Touchless Faucet,Washer,Water Filtration System
- Laundry features: Inside,Laundry Room,Other
Balcony Porch Lanai
- Level: First
- Area: 801.15
- Dimensions: 32.7x24.5
Bedroom1
- Features: Other,Walk-In Closet(s)
- Level: First
- Area: 139.518
- Dimensions: 10.11x13.8
Bedroom2
- Features: Walk-In Closet(s)
- Level: First
- Area: 160.48
- Dimensions: 11.8x13.6
Bedroom3
- Features: Walk-In Closet(s)
- Level: First
- Area: 164.02
- Dimensions: 11.8x13.9
Bedrooms & Bathrooms
- Bedrooms: 4
- Bathrooms: 4
- Full bathrooms: 3
- 1/2 bathrooms: 1
Bonus Room
- Features: Other,No Closet
- Level: First
- Area: 200.34
- Dimensions: 15.9x12.6
Dining Room
- Level: First
- Area: 214.332
- Dimensions: 10.11x21.2
Features
- High Ceilings,Kitchen/Family Room Combo,Open Floorplan,Solid Wood Cabinets,Stone Counters,Walk-In Closet(s)
- Flooring: Luxury Vinyl
Foyer
- Level: First
- Area: 74.9
- Dimensions: 10.7x7
Heating & Cooling
- Heating features: Central,Other
- Cooling features: Central Air,Ductless
Interior Area
- Total structure area: 5,283
- Total interior livable area: 3,494 sqft
Kitchen
- Features: Pantry,Storage Closet
- Level: First
- Area: 296.36
- Dimensions: 12.4x23.9
Living Room
- Level: First
- Area: 334.96
- Dimensions: 15.8x21.2
Office
- Features: No Closet
- Level: First
- Area: 120.78
- Dimensions: 12.2x9.9
Primary Bedroom
- Features: Walk-In Closet(s)
- Level: First
- Area: 239.25
- Dimensions: 14.5x16.5
Utility Room
- Level: First
- Area: 74.612
- Dimensions: 9.2x8.11
Property
Details
- Parcel number: S01H018
- Zoning: RES
- Special condition: None
Features
- Levels: One
- Stories: 1
- Patio & porch: Covered,Front Porch,Rear Porch,Screened
- Exterior features: Rain Gutters,RV Hookup
- Fencing: Board,Other
Lot
- Lot size: 5.98 Acres
- Features: Cleared,In County,Level,Zoned for Horses
- Lot size dimensions: SEE ATTACHED
Parking
- Total spaces: 2
- Parking features: Oversized
- Has garage: Yes
- Attached garage spaces: 2
- Covered spaces: 2
Climate Risk is Financial Risk
Every home has a financial story beyond the listing price. Below, you’ll see the climate risks that could affect this property — and in Bills & Affordability, how those risks may influence repairs, insurance, utilities, and long-term value.
Biggest Threats for This Home
- Hurricane

- Lightning

- Strong Wind

- Tornado

- Wildfire

How This Home’s Risks Compare
FEMA Declared Disasters in Sumter County and Florida
Understanding the Costs
Financial advisors generally recommend spending no more than 30% of your gross household income on housing costs. In practice, many households stretch to 35% or beyond — especially in high-cost markets.
Estimated Costs Today
| Monthly | Annual | |
|---|---|---|
| Mortgage | $5,562 | $66,744 |
| Home Insurance * | $472 | $5,664 |
| Property Taxes | $678 | $8,136 |
| Electricity | $351 | $4,219 |
| Total | $7,063 | $84,756 |
Income You'd Need if You Spent...
Florida FAIR Plan Programs

How Costs Could Change Over Time
Climate risk is quickly impacting all of the major home ownership costs. Adjust the growth rates and percentage of income spent on housing below to see how your housing costs could change over the next 10 years — and what income you'd need to keep up.
Comparing Against the Market
Price Per Sq Ft
vs Other Active Listings
Avg $/sqft
vs Homes Sold Last Month
Median $/sqft
Current Market Trends
Median Price Per Square Foot
The median price per square foot of homes sold in this area each month. Compare this to this listing's price per square foot to gauge whether the home is priced in line with recent sales.
Historicals for This Listing
Zestimate History ($/sqft)
Price History
| Date | Event | Price |
|---|---|---|
| 2026-04-08 | Listed for sale | $1,100,000 |
 View on Zillow