



1130 Frank St, Fogelsville, PA, 18051
About This Home
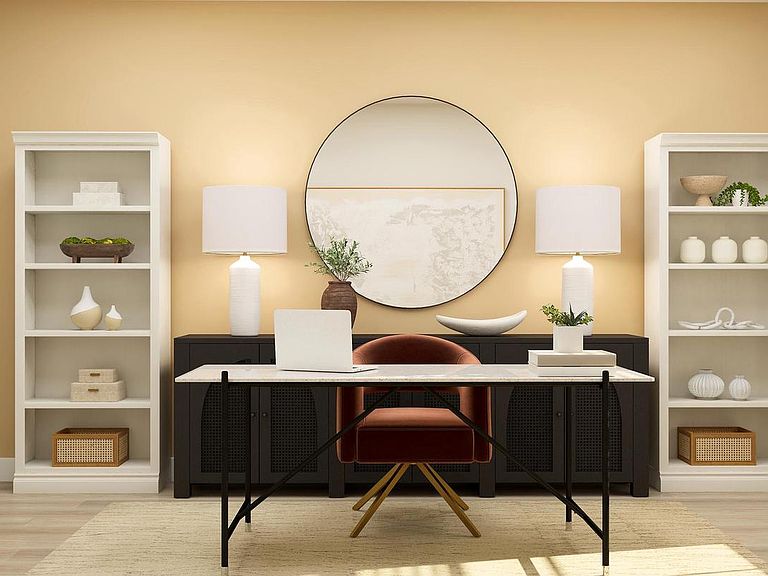
COMING SOON | Luxury Living at Arabella Reserve | Finished Walkout Basement Welcome to Arabella Reserve—where space, style, and sophistication come together. This exceptional two-story home is designed for the way you live today, with high-end finishes and thoughtful details throughout. From the moment you enter this 5BR/5BA home, you’re welcomed by a private first-floor office, formal dining room, and versatile flex space, offering both elegance and flexibility. The heart of the home opens to a spacious Great Room with fireplace and a chef-inspired gourmet kitchen, featuring stone-colored upgraded cabinetry, Calacatta Premata quartz countertops, a 4x12 tile backsplash, and a four-door French door refrigerator—a true centerpiece for gathering and entertaining. For added convenience, a first-floor bedroom with full bath provides the perfect setup for guests or multi-generational living. Upstairs, you’ll find four private bedroom suites, each with its own en-suite bath, offering comfort and privacy for everyone. The owner’s suite is a true retreat, complete with a tray ceiling, spa-like bath with soaking tub, and a generous walk-in closet. The living space continues in the finished walkout basement with a full bath, ideal for recreation, guests, or a private escape. Additional highlights include a side-entry two-car garage, washer and dryer included, and some of the most luxurious upgrades available—all thoughtfully selected to elevate everyday living. With its coming soon status and unmatched level of finishes in Arabella Reserve, this is a home you’ll want to secure early—opportunities like this don’t come around often. Be among the first to experience this highly anticipated community. Private appointments are available now. Please read: Prices, dimensions, and features may vary and are subject to change. Photos are for illustrative purposes only - please see new home consultant for final options and finishes. If you’re working with a Realtor, please ensure they are acknowledged as your representative during your first interaction with Lennar and accompany you on your first visit. Taxes are assessed after settlement.
Getting Around
 Car-Dependent
 Very Limited Transit
 Somewhat Bikeable
Schools
Construction
Condition
- Property condition: Excellent
- New construction: Yes
- Year built: 2026
Materials
- Foundation: Concrete Perimeter
- Construction materials: Vinyl Siding
Other
- Builder model: Ansley
Type & Style
- Home type: SingleFamily
- Architectural style: Craftsman
- Property subType: Single Family Residence
Interior
Appliances
- Appliances included: Washer,Dryer,Refrigerator,Cooktop,Microwave,Range Hood,Oven,Water Heater
- Laundry features: Laundry Room
Basement
- Features: Basement - Partially Finished
- Level: Lower
Basement
- Has basement: Yes
- Basement: Partially Finished
Bedrooms & Bathrooms
- Bedrooms: 5
- Bathrooms: 5
- Full bathrooms: 5
- Main level bathrooms: 1
- Main level bedrooms: 1
Features
- Number of fireplaces: 1
- Fireplace: Yes
- Finished area below ground: 1,381
- Finished area above ground: 3,653
Heating & Cooling
- Heating features: Central,Propane
- Cooling features: Central Air,Electric
Interior Area
- Total structure area: 5,034
- Total interior livable area: 5,034 sqft
Laundry
- Level: Upper
Office
- Level: Main
Property
Accessibility
- Accessibility features: None
Details
- Parcel number: NO TAX RECORD
- Zoning: RESIDENTIAL
- Special condition: Standard
Features
- Levels: Two
- Stories: 2
- Pool features: None
Lot
- Lot size: 0.48 Acres
Parking
- Total spaces: 4
- Parking features: Garage Faces Side,Attached,Driveway
- Has garage: Yes
- Attached garage spaces: 2
- Covered spaces: 2
- Has uncovered spaces: Yes
- Uncovered spaces: 2
Climate Risk is Financial Risk
Every home has a financial story beyond the listing price. Below, you’ll see the climate risks that could affect this property — and in Bills & Affordability, how those risks may influence repairs, insurance, utilities, and long-term value.
Biggest Threats for This Home
- Cold Wave

- Winter Weather

- Hurricane

- Heat Wave

- Inland Flooding

- Lightning

- Strong Wind

- Tornado

How This Home’s Risks Compare
FEMA Declared Disasters Across Pennsylvania Counties
Understanding the Costs
Financial advisors generally recommend spending no more than 30% of your gross household income on housing costs. In practice, many households stretch to 35% or beyond — especially in high-cost markets.
Estimated Costs Today
| Monthly | Annual | |
|---|---|---|
| Mortgage | $5,036 | $60,432 |
| Home Insurance * | $222 | $2,664 |
| Property Taxes | $1,178 | $14,136 |
| Electricity | $552 | $6,627 |
| Total | $6,988 | $83,856 |
Income You'd Need if You Spent...
Pennsylvania FAIR Plan Programs
Insurance Placement Facility of Pennsylvania/FAIR Plan
 Wildfire
 HailWind
How Costs Could Change Over Time
Climate risk is quickly impacting all of the major home ownership costs. Adjust the growth rates and percentage of income spent on housing below to see how your housing costs could change over the next 10 years — and what income you'd need to keep up.
Comparing Against the Market
Price Per Sq Ft
vs Other Active Listings
Avg $/sqft
vs Homes Sold Last Month
Median $/sqft
Current Market Trends
Median Price Per Square Foot
The median price per square foot of homes sold in this area each month. Compare this to this listing's price per square foot to gauge whether the home is priced in line with recent sales.
Historicals for This Listing
Zestimate History ($/sqft)
Price History
| Date | Event | Price |
|---|---|---|
| 2026-04-29 | Listed for sale | $1,001,175 |
 View on Zillow