
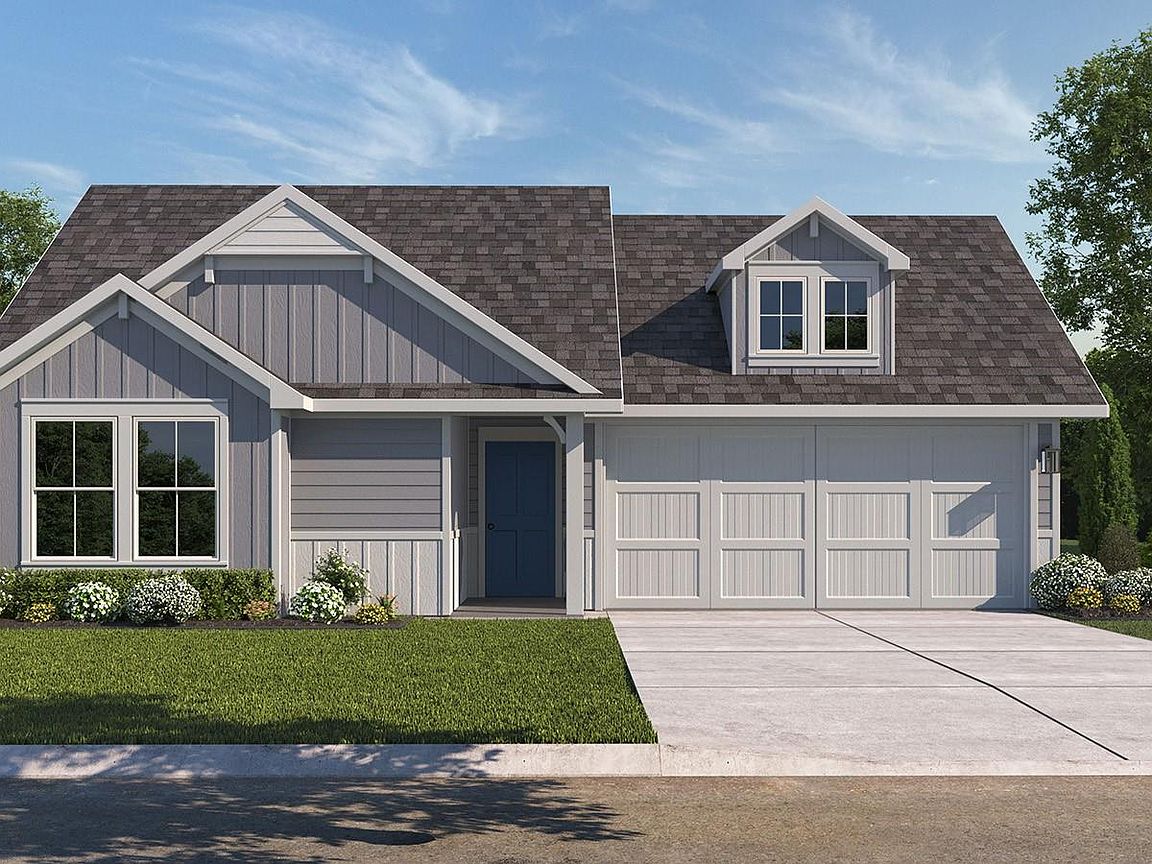


5600 Canvasback Ln, Orange, TX, 77632
About This Home
The Ashburn floorplan at Reserve at Mallard Lakes in Orange, Texas is a 3-bedroom, 2-bathroom single-story home coveringapproximately 1,263 sq. ft. The 2-car garage ensures plenty of space for vehicles and storage. In this floorplan, you’ll find a home thatmakes the most of its space. The kitchen features beautiful shaker-style cabinetry with granite countertops as it flows into the dining areaand great room. The bedrooms are carpeted, and the primary bedroom has an attached bathroom with a walk-in closet. The secondarybedrooms are cozy and carpeted, with plenty of closet space. The laundry room and a secondary bathroom are perfectly place next tothese rooms for easy access. Enjoy nature from the backyard covered patio that is attached to the dining area. Here you can start or endyour day relaxing with nature. Like with all our homes, you’ll never be too far from home with our smart home technology thoughtfullydesigned into every detail.
Getting Around
 Car-Dependent
 Very Limited Transit
 Somewhat Bikeable
Schools
Construction
Condition
- New construction: Yes
- Year built: 2026
Materials
- Foundation: Slab
- Roof: Composition
- Construction materials: Batts Insulation,Blown-In Insulation,Cement Siding
Other
- Builder name: DRHorton
Type & Style
- Home type: SingleFamily
- Property subType: Single Family Residence
Interior
Appliances
- Appliances included: ENERGY STAR Qualified Appliances,Water Heater,Disposal,Freestanding Oven,Gas Oven,Microwave,Free-Standing Range,Gas Range,Dishwasher
- Laundry features: Electric Dryer Hookup
Bedroom
- Level: First
- Area: 100
- Dimensions: 10 x 10
Bedroom
- Level: First
- Area: 100
- Dimensions: 10 x 10
Bedrooms & Bathrooms
- Bedrooms: 3
- Bathrooms: 2
- Full bathrooms: 2
Den
- Level: First
- Area: 208
- Dimensions: 13 x 16
Dining Room
- Level: First
- Area: 80
- Dimensions: 10 x 8
Features
- High Ceilings,Primary Bed - 1st Floor
- Window features: Insulated/Low-E windows
- Flooring: Vinyl
Heating & Cooling
- Heating features: Natural Gas
- Cooling features: Electric
Interior Area
- Total structure area: 1,263
- Total interior livable area: 1,263 sqft
Kitchen
- Level: First
- Area: 100
- Dimensions: 10 x 10
Primary Bedroom
- Level: First
- Area: 180
- Dimensions: 12 x 15
Utility Room
- Level: First
- Area: 30
- Dimensions: 5 x 6
Property
Details
- Parcel number: R324976
Features
- Stories: 1
- Patio & porch: Covered
- Fencing: Back Yard
- On waterfront: Yes
- Waterfront features: Lake Front
Lot
- Lot size: 7,187 sqft
- Features: Subdivided,Waterfront,0 Up To 1/4 Acre
- Lot size dimensions: 60 x 120
Parking
- Total spaces: 2
- Parking features: Attached
- Has garage: Yes
- Attached garage spaces: 2
- Covered spaces: 2