


1406 Falls Drive West, Highlands, NC, 28741
About This Home
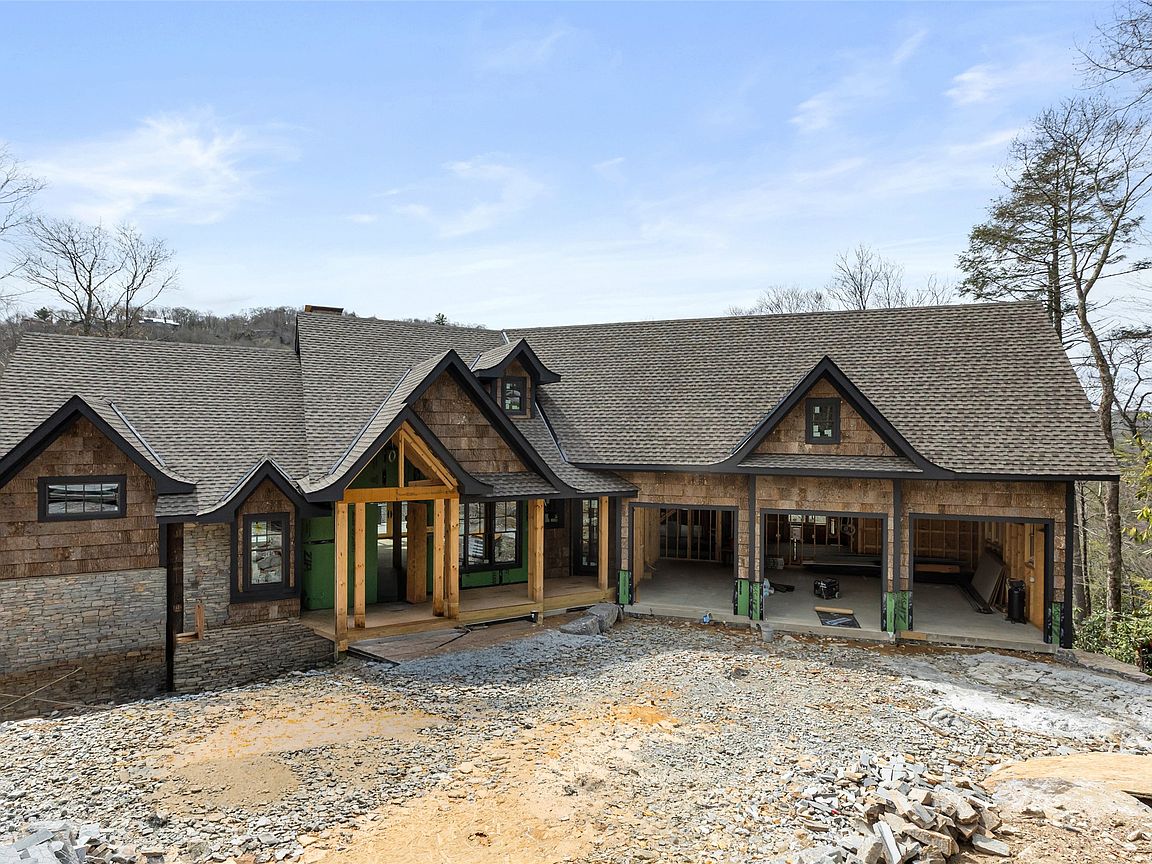
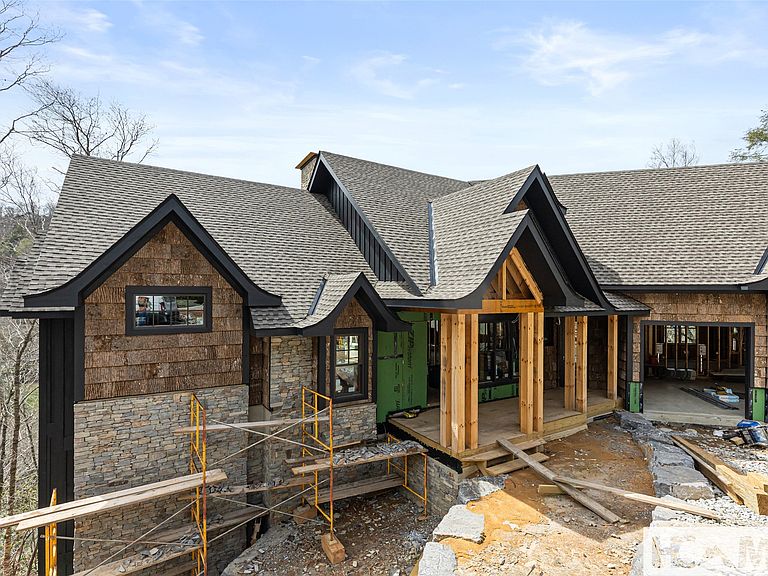
The ultimate in luxury and amenities in the Highlands and Cashiers area: over 9000 heated and cooled square feet, 7 bedrooms all with en-suite baths and walk-in closets, 2 half baths, 2000-bottle wine cellar, separate wine tasting room, gun/safe room, sauna/massage room, golf simulator room, workout room, theater, billiard room, bourbon tasting room/speak easy, gourmet kitchen with the highest end appliances, 7 fireplaces, 3 decks with 2400 square feet of outdoor living space with dual fireplaces on each level, outdoor/summer kitchen, 3-car garage, 2 large staff/guest suites, dedicated office, keeping room, lodge room, separate dining room, library/study, soundproofed grandchildren’s suite with playroom, separate full bath and snack bar, incredible master suite, natural granite/stone countertops throughout, hardwood floors, all tile floors heated, all custom cabinets, 4 stories with elevator servicing each floor, 2 laundry rooms with 3 top of the line washer/dryer sets total, incredible mountain views from all levels and all decks, dog-washing and grooming area, heated and cooled 3-car garage with non-slip epoxy floors, electric vehicle charger, full-house propane generator, 2-500 gallon propane tanks owned by the homeowner, security/fire/internet, community water and sewer, incredible established manicured golf, tennis, pickle ball, croquet, pool, clubhouse, though membership is not required, on 13th hole of golf course with direct access from lot to golf course, 24-hour staffed security gated community, incredible wildlife including the Nantahala National Forest extending into the development, elevation of over 4000 feet.
Getting Around
 Car-Dependent
 Very Limited Transit
 Somewhat Bikeable
Schools
Construction
Condition
- New construction: Yes
- Year built: 2026
Materials
- Roof: Shingle
- Construction materials: Asphalt,Attic/Crawl Hatchway(s) Insulated,Batts Insulation,Frame,Concrete,Stone,Wood Siding
Type & Style
- Home type: SingleFamily
- Architectural style: Traditional
- Property subType: Single Family Residence
Interior
Appliances
- Appliances included: Built-In Electric Oven,Built-In Gas Range,Built-In Refrigerator,Dryer,Dishwasher,ENERGY STAR Qualified Appliances,ENERGY STAR Qualified Dishwasher,ENERGY STAR Qualified Dryer,ENERGY STAR Qualified Freezer,ENERGY STAR Qualified Refrigerator,ENERGY STAR Qualified Washer,ENERGY STAR Qualified Water Heater,Electric Water Heater,Built-In Freezer,Disposal,Ice Maker,Microwave,Range,Refrigerator,Stainless Steel Appliance(s),Vented Exhaust Fan
- Laundry features: Washer Hookup,Dryer Hookup,ElectricDryer Hookup,Laundry Room
Basement
- Has basement: Yes
- Basement: Encapsulated,Finished,Concrete
Bathroom1
- Level: Main
Bathroom2
- Level: Main
Bathroom3
- Level: Lower
Bathroom4
- Level: Lower
Bathroom5
- Level: Lower
Bathroom5
- Level: Lower
Bedroom1
- Level: Main
Bedroom2
- Level: Main
Bedroom3
- Level: Lower
Bedroom4
- Level: Lower
Bedrooms & Bathrooms
- Bedrooms: 7
- Bathrooms: 9
- Full bathrooms: 7
- 1/2 bathrooms: 2
Dining Room
- Level: Main
Exercise Room
- Level: Lower
Family Room
- Level: Lower
Features
- Beamed Ceilings,Wet Bar,Breakfast Bar,Bookcases,Ceiling Fan(s),Chandelier,Crown Molding,Cathedral Ceiling(s),Separate/Formal Dining Room,Entrance Foyer,Eat-in Kitchen,Elevator,Granite Counters,High Ceilings,His and Hers Closets,High Speed Internet,Kitchen Island,Multiple Closets,Pantry,Recessed Lighting,Sound System
- Flooring: Carpet,Ceramic Tile,Hardwood,Terrazzo,Tile,Wood
- Number of fireplaces: 7
- Fireplace features: Double Sided,Family Room,Gas Log,Great Room,Living Room,Recreation Room
- Fireplace: Yes
Game Room
- Level: Lower
Great Room
- Level: Lower
Gym
- Level: Lower
Heating & Cooling
- Heating features: Central,Gas,Zoned
- Cooling features: Central Air,Ceiling Fan(s),Electric,ENERGY STAR Qualified Equipment,Zoned
Kitchen
- Level: Main
Laundry
- Level: Main
Library
- Level: First
Living Room
- Level: Main
Loft
- Level: Upper
Master Bathroom
- Level: Main
Master Bedroom
- Level: Main
Media Room
- Level: Lower
Mud Room
- Level: Main
Office
- Level: Lower
Recreation
- Level: Upper
Sauna
- Level: Lower
Property
Accessibility
- Accessibility features: None
Details
- Parcel number: 7550045510
- Zoning description: Residential
Features
- Levels: Three Or More
- Stories: 3
- Pool features: Association,Community
- Patio & porch: Rear Porch,Deck,Balcony
- Exterior features: Built-in Barbecue,Balcony,Barbecue,Outdoor Grill,Outdoor Kitchen,Propane Tank - Owned
- Has view: Yes
- View description: Golf Course,Mountain(s)
- Waterfront features: None
- Topography of land: Sloping
- Living area range: 5001+
Lot
- Lot size: 1.05 Acres
- Features: Sloped Down,On Golf Course,Many Trees,Views,Wooded
Parking
- Total spaces: 3
- Parking features: Asphalt,Attached,Driveway,Garage Faces Front,Garage,Three Car Garage,Garage Door Opener,Gated,Heated Garage,Inside Entrance,Kitchen Level,Lighted,Paved,Storage,Workshop in Garage
- Has garage: Yes
- Attached garage spaces: 3
- Covered spaces: 3
Climate Risk is Financial Risk
Every home has a financial story beyond the listing price. Below, you’ll see the climate risks that could affect this property — and in Bills & Affordability, how those risks may influence repairs, insurance, utilities, and long-term value.
Biggest Threats for This Home
- Cold Wave

- Inland Flooding

- Ice Storm

- Landslide

- Lightning

- Tornado

- Hail

- Strong Wind

- Winter Weather

How This Home’s Risks Compare
FEMA Declared Disasters in Macon County and North Carolina
Understanding the Costs
Financial advisors generally recommend spending no more than 30% of your gross household income on housing costs. In practice, many households stretch to 35% or beyond — especially in high-cost markets.
Estimated Costs Today
| Monthly | Annual | |
|---|---|---|
| Mortgage | $50,439 | $605,268 |
| Home Insurance * | $7,033 | $84,396 |
| Property Taxes | $3,241 | $38,892 |
| Electricity | $200 | $2,405 |
| Total | $60,913 | $730,956 |
Income You'd Need if You Spent...
North Carolina FAIR Plan Programs

How Costs Could Change Over Time
Climate risk is quickly impacting all of the major home ownership costs. Adjust the growth rates and percentage of income spent on housing below to see how your housing costs could change over the next 10 years — and what income you'd need to keep up.
Comparing Against the Market
Price Per Sq Ft
vs Other Active Listings
Avg $/sqft
vs Homes Sold Last Month
Median $/sqft
Current Market Trends
Median Price Per Square Foot
The median price per square foot of homes sold in this area each month. Compare this to this listing's price per square foot to gauge whether the home is priced in line with recent sales.
Historicals for This Listing
Zestimate History ($/sqft)
Price History
| Date | Event | Price |
|---|---|---|
| 2026-04-04 | Listed for sale | $9,975,000 |
New Construction
 View on Zillow