


3421 Devoe Rd, Boonville, NY, 13309
About This Home
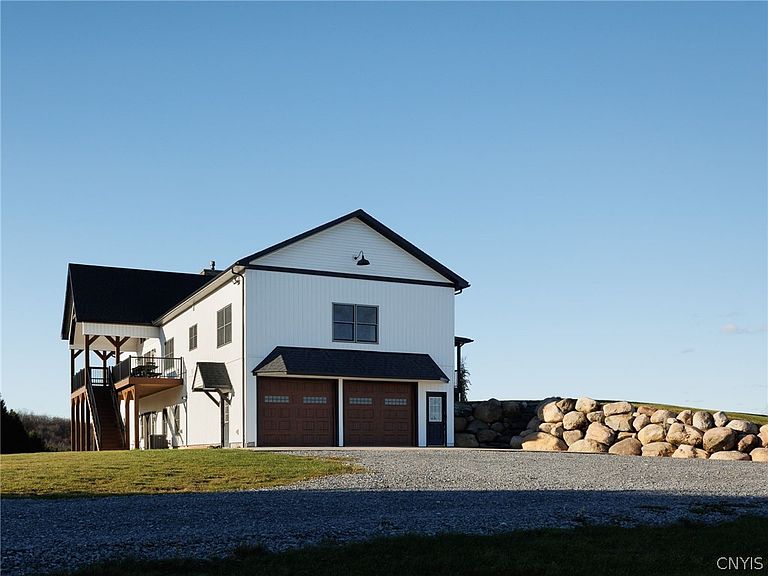
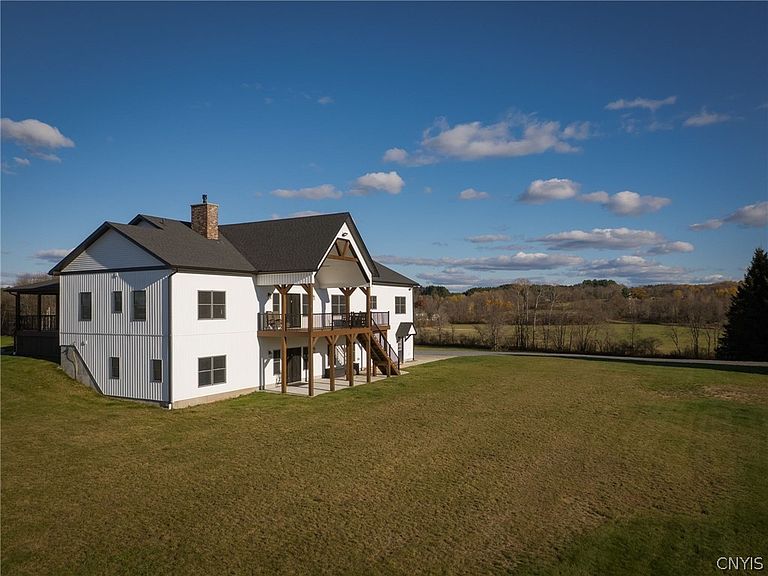
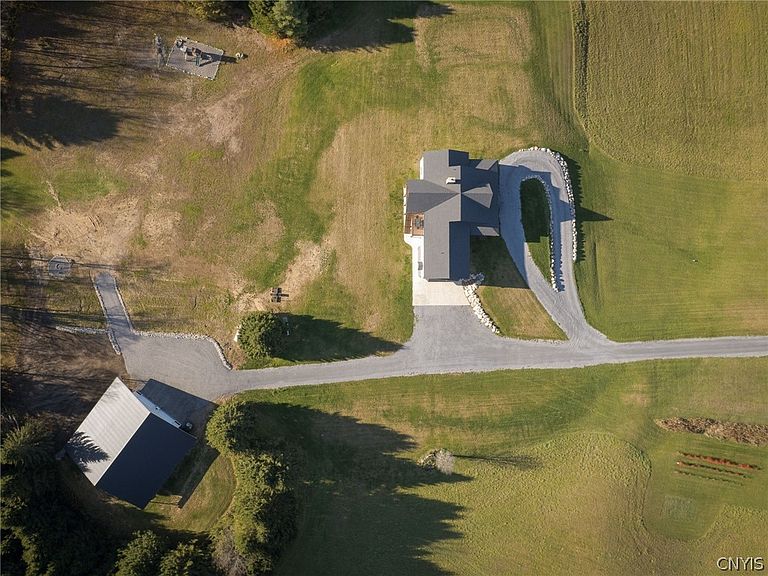
Tucked approximately 500 feet off a quiet dead-end road, this exceptional ranch is set on 47 acres with over 2,200 feet of frontage along Mill Creek. The property offers a rare combination of open land, including approximately 30 acres of fields, with the remaining acreage wooded and the creek meandering through the landscape. Outdoor features include a fully fenced apple orchard, established blueberry plants, two fire pit areas, and a play set and huge yard. The property is located approximately 2,000 feet from the snowmobile trail, providing excellent access to year-round recreation. Constructed in 2022, the home showcases quality craftsmanship and premium materials throughout, including high-end fixtures, quality flooring, premium doors and windows, spray foam insulation, durable vinyl siding, and abundant storage space. The main level includes three bedrooms and 2.5 baths. The primary suite features heated tile floors, a soaking tub, double vanity, and subway tile shower. Two additional bedrooms share a Jack and Jill full bath. The great room features cathedral ceilings, abundant natural light, and a brick propane fireplace. Two decks extend from the living room, one overlooking the front yard and open fields, the other overlooking the backyard toward the woods and creek. The kitchen includes quartz countertops, custom cabinetry, large island with farmhouse sink, KitchenAid appliances, coffee bar, walk-in pantry, and ample storage. Additional highlights include a formal dining room, bonus room ideal for an office, and a half bath with laundry. The home also includes an attached two-stall garage, central air, forced air heat, programmable thermostat, and generator hookup. The finished walkout basement is arranged as an in-law suite with kitchenette, living area, bedroom, and full bath with tile flooring and tiled shower. The 60x40 detached garage features 14-foot ceilings, 12-foot doors, radiant heated floors, full bath, bar area, kitchenette, bonus room, dog kennel, loft storage, and 14-foot overhangs for additional covered storage. Schedule your private showing today to experience this one of a kind estate with exceptional privacy, quality, and space.
Getting Around
 Car-Dependent
 Very Limited Transit
 Somewhat Bikeable
Schools
Construction
Condition
- Property condition: Resale
- Year built: 2022
Materials
- Foundation: Poured
- Roof: Architectural,Shingle
- Construction materials: Spray Foam Insulation,Vinyl Siding
Type & Style
- Home type: SingleFamily
- Architectural style: Ranch
- Property subType: Single Family Residence
Interior
Appliances
- Appliances included: Dishwasher,Exhaust Fan,Electric Water Heater,Freezer,Gas Oven,Gas Range,Microwave,Refrigerator,Range Hood,Water Purifier Owned,Water Softener Owned
- Laundry features: Main Level
Basement
- Has basement: Yes
- Basement: Full,Finished,Walk-Out Access
Bedrooms & Bathrooms
- Bedrooms: 5
- Bathrooms: 4
- Full bathrooms: 3
- 1/2 bathrooms: 1
- Main level bathrooms: 3
- Main level bedrooms: 3
Features
- Ceiling Fan(s),Cathedral Ceiling(s),Dining Area,Den,Separate/Formal Dining Room,Guest Accommodations,Great Room,Kitchen Island,Kitchen/Family Room Combo,Partially Furnished,Quartz Counters,Storage,Walk-In Pantry,In-Law Floorplan,Main Level Primary,Primary Suite,Programmable Thermostat,Workshop
- Flooring: Ceramic Tile,Luxury Vinyl,Tile,Varies
- Number of fireplaces: 1
- Fireplace: Yes
Heating & Cooling
- Heating features: Propane,Zoned,Forced Air,Hot Water
- Cooling features: Zoned,Central Air
Interior Area
- Total structure area: 5,090
- Total interior livable area: 5,090 sqft
Property
Details
- Parcel number: 30268901500000010560020000
- Special condition: Standard
Features
- Levels: One
- Stories: 1
- Patio & porch: Deck
- Exterior features: Deck,Gravel Driveway,Play Structure,Propane Tank - Owned
- On waterfront: Yes
- Waterfront features: Beach Access,River Access,Stream
- Waterbody name: Mill Creek
- Frontage length: 2200
Lot
- Lot size: 47.04 Acres
- Features: Agricultural,Irregular Lot,Secluded,Wooded
- Lot size dimensions: 2050 x 1350
Parking
- Total spaces: 4
- Parking features: Underground,Electricity,Garage,Heated Garage,Storage,Workshop in Garage,Water Available,Circular Driveway
- Has garage: Yes
- Attached garage spaces: 4
- Covered spaces: 4
Climate Risk is Financial Risk
Every home has a financial story beyond the listing price. Below, you’ll see the climate risks that could affect this property — and in Bills & Affordability, how those risks may influence repairs, insurance, utilities, and long-term value.
Biggest Threats for This Home
- Winter Weather

- Cold Wave

- Inland Flooding

- Ice Storm

- Lightning

- Strong Wind

How This Home’s Risks Compare
FEMA Declared Disasters in Oneida County and New York
Understanding the Costs
Financial advisors generally recommend spending no more than 30% of your gross household income on housing costs. In practice, many households stretch to 35% or beyond — especially in high-cost markets.
Estimated Costs Today
| Monthly | Annual | |
|---|---|---|
| Mortgage | $6,067 | $72,804 |
| Home Insurance * | $611 | $7,332 |
| Property Taxes | $1,729 | $20,748 |
| Electricity | $841 | $10,094 |
| Total | $9,248 | $110,976 |
Income You'd Need if You Spent...
New York FAIR Plan Programs


How Costs Could Change Over Time
Climate risk is quickly impacting all of the major home ownership costs. Adjust the growth rates and percentage of income spent on housing below to see how your housing costs could change over the next 10 years — and what income you'd need to keep up.
Comparing Against the Market
Price Per Sq Ft
vs Other Active Listings
Avg $/sqft
vs Homes Sold Last Month
Median $/sqft
Current Market Trends
Median Price Per Square Foot
The median price per square foot of homes sold in this area each month. Compare this to this listing's price per square foot to gauge whether the home is priced in line with recent sales.
Historicals for This Listing
Zestimate History ($/sqft)
Price History
| Date | Event | Price |
|---|---|---|
| 2026-04-08 | Listed for sale | $1,249,900 |
For Sale by Agent
 View on Zillow