


9311 Orrin Ave Lot 2, Ooltewah, TN, 37363
About This Home
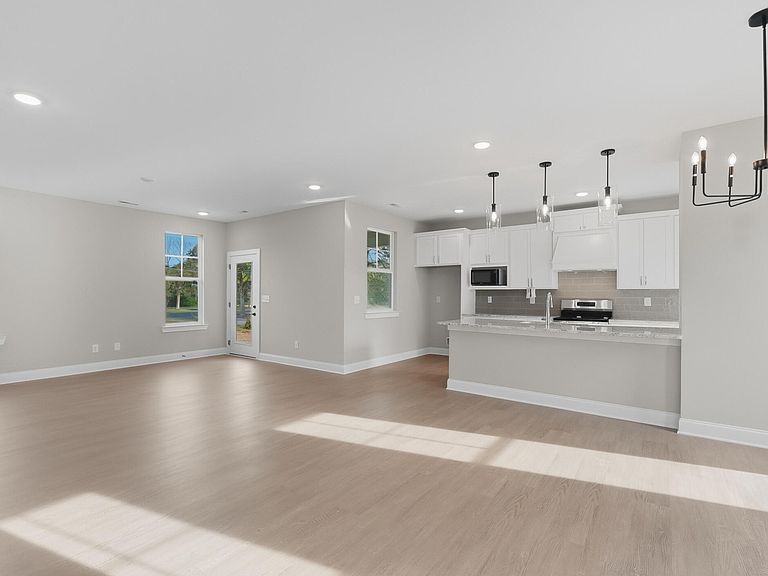
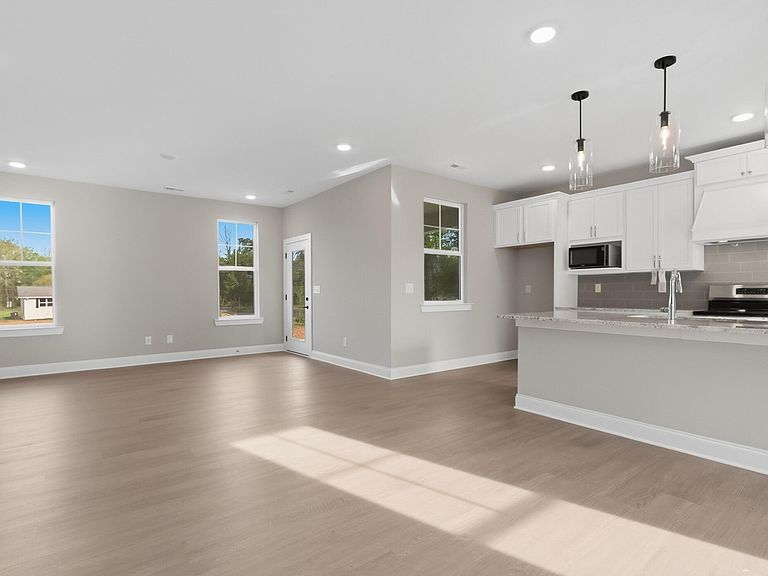
MOVE IN READY!! The Warner B on Lot 2, by LFG Homes offers 2,215 sq. ft., 3 bedrooms, 2.5 baths, and an efficient two-story layout designed for everyday living. The main level centers on an open kitchen and great room, with standard quartz countertops, stainless appliances, an undermount sink with disposal, and a tile backsplash, plus a generous island for prep and gathering. Thoughtful details continue throughout with designer lighting and durable finishes selected for modern life. Curb appeal comes standard with James Hardie® ColorPlus® siding, brick accents, and professional landscaping. A rear 8'×16' covered patio extends your living outdoors. Community amenities include gated entry, walking trails, two ponds, open green space, a pavilion with grills, and a firepit, trash and recycling service paired with low HOA dues. Minutes to Cambridge Square (approx. 1.5 miles), with quick access to I-75 and Chattanooga conveniences. During the presale phase, buyers can choose a lot, select finishes, and personalize with the in-house designer to make the Warner truly theirs. Notes: Floor plan, features, and options may vary by lot and selections; verify all information important to the buyer. HOA and community details per developer materials. From I-75 N, take Exit 11 (Ooltewah / Lee Hwy) and turn left onto Lee Hwy / US-11. At the first light, turn right onto Ooltewah-Georgetown Road and continue H 1.6 miles. Rogers Branch will be on your right, just past Raydoe Road, across from Belleau Ridge. If navigating by GPS, you can enter the nearby address 6608 Ooltewah-Georgetown Rd, Ooltewah TN 37363 to reach the entrance.
Getting Around
 Car-Dependent
 Very Limited Transit
 Somewhat Bikeable
Schools
Construction
Condition
- Property condition: To Be Built
- New construction: Yes
- Year built: 2026
Materials
- Foundation: Slab
- Construction materials: Brick,HardiPlank Type
Type & Style
- Home type: SingleFamily
- Property subType: Single Family Residence
Interior
Appliances
- Appliances included: Built-In Electric Range,Dishwasher
- Laundry features: Laundry Room
Bedrooms & Bathrooms
- Bedrooms: 3
- Bathrooms: 3
- Full bathrooms: 2
- 1/2 bathrooms: 1
Features
- Flooring: Carpet,Luxury Vinyl
- Finished area above ground: 2,215
Heating & Cooling
- Heating features: Central
- Cooling features: Central Air
Interior Area
- Total structure area: 2,215
- Total interior livable area: 2,215 sqft
Property
Accessibility
- Accessibility features: Accessible Full Bath
Details
- Parcel number: 123069.00
Features
- Stories: 2
- Exterior features: Rain Gutters
Lot
- Lot size: 5,314 sqft
- Lot size dimensions: 101.75 x 52.22
Parking
- Total spaces: 2
- Parking features: Driveway,Garage,Garage Door Opener
- Has garage: Yes
- Attached garage spaces: 2
- Covered spaces: 2
Climate Risk is Financial Risk
Every home has a financial story beyond the listing price. Below, you’ll see the climate risks that could affect this property — and in Bills & Affordability, how those risks may influence repairs, insurance, utilities, and long-term value.
Biggest Threats for This Home
- Tornado

- Cold Wave

- Earthquake

- Inland Flooding

- Landslide

- Lightning

- Strong Wind

- Winter Weather

How This Home’s Risks Compare
FEMA Declared Disasters Across Tennessee Counties
Understanding the Costs
Financial advisors generally recommend spending no more than 30% of your gross household income on housing costs. In practice, many households stretch to 35% or beyond — especially in high-cost markets.
Estimated Costs Today
| Monthly | Annual | |
|---|---|---|
| Mortgage | $2,234 | $26,808 |
| Home Insurance | $187 | $2,244 |
| Property Taxes | $228 | $2,736 |
| Electricity | $179 | $2,159 |
| Total | $2,828 | $33,936 |
Income You'd Need if You Spent...
How Costs Could Change Over Time
Climate risk is quickly impacting all of the major home ownership costs. Adjust the growth rates and percentage of income spent on housing below to see how your housing costs could change over the next 10 years — and what income you'd need to keep up.
Comparing Against the Market
Price Per Sq Ft
vs Other Active Listings
Avg $/sqft
vs Homes Sold Last Month
Median $/sqft
Current Market Trends
No market data available for this area
Historicals for This Listing
Zestimate History ($/sqft)
Price History
| Date | Event | Price |
|---|---|---|
| 2025-12-11 | Listed for sale | $465,000 |
 View on Zillow