


12012 17th Place S #B, Burien, WA, 98168
About This Home
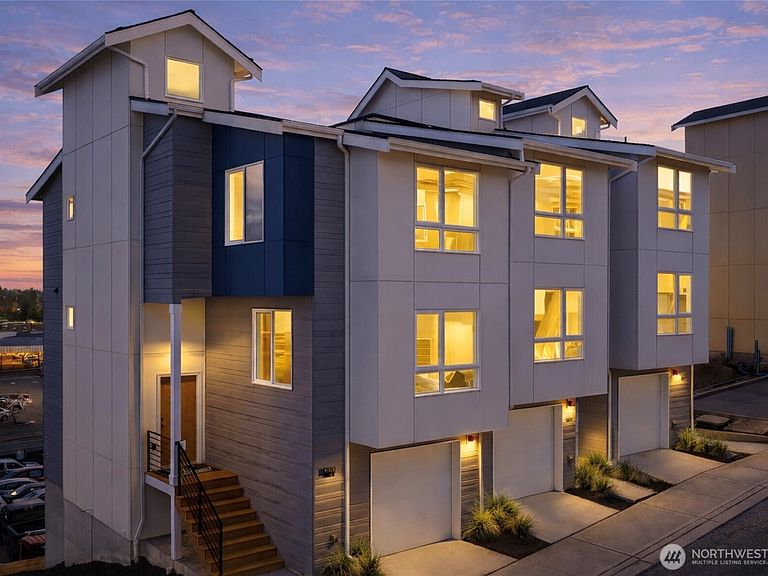
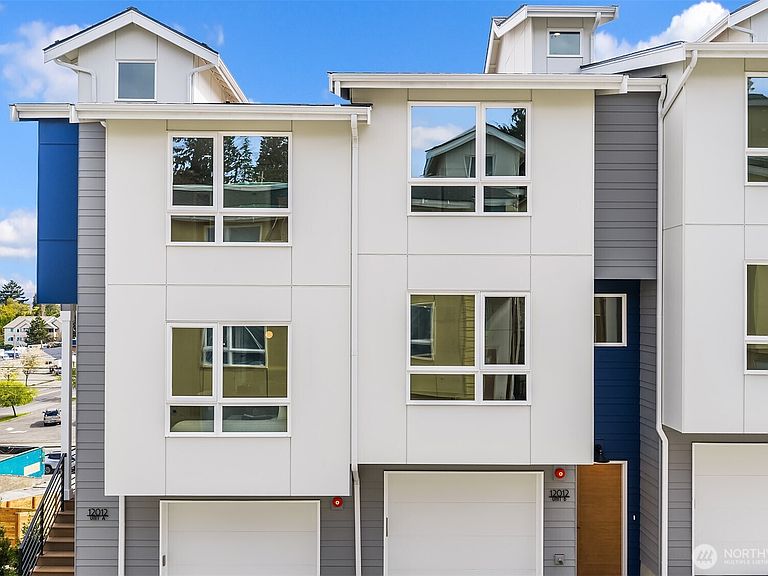
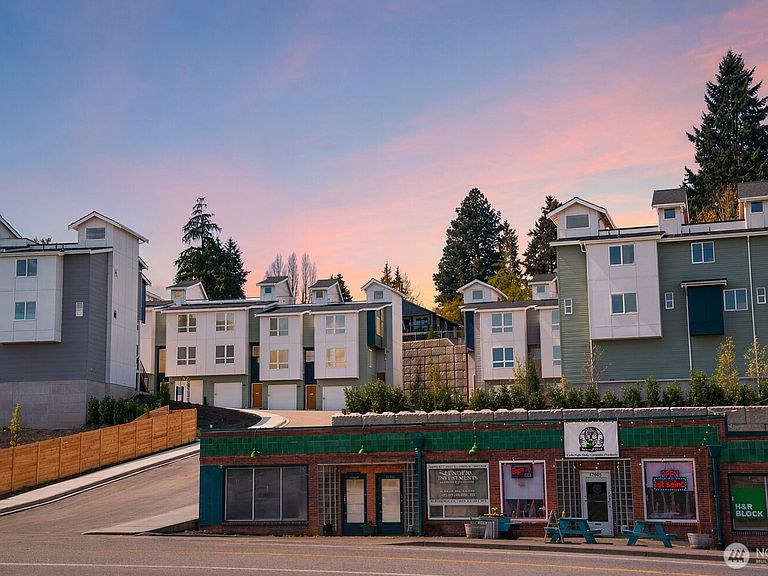
Welcome to View One7, a boutique community of 34 modern homes tucked away on a private dead-end street that serves only the neighborhood. This Horizon unit is one of the community’s thoughtfully designed interior homes, offering the same modern style, comfort, and livability that define the neighborhood. Designed with clean architectural lines, warm contemporary finishes, and light-filled interiors, these homes offer a rare blend of style and everyday function. Enjoy open-concept floor plans, heated floors, two-car garages, and generous rooftop decks that create the perfect space for relaxing, entertaining, and taking in the views. Bellevue city skyline and Cascade Mountain views can be enjoyed not only from the rooftop decks, but also from inside the homes, bringing natural beauty and a sense of openness into daily life. Beyond the homes themselves, View One7 offers thoughtful community amenities including guest parking, play structures, and a private park with picnic area, creating a welcoming neighborhood feel. Centrally located with excellent highway access, the community offers multiple convenient routes into the city and easy access heading south, making it an ideal place to call home for those seeking modern design, strong connectivity, and elevated living in a truly special setting.
Getting Around
 Car-Dependent
 Some Transit
 Bikeable
Schools
Construction
Condition
- New construction: Yes
- Year built: 2026
Materials
- Roof: Composition
- Construction materials: Cement Planked,Cement Plank
Type & Style
- Home type: Townhouse
- Architectural style: Townhouse
- Property subType: Townhouse
Interior
Appliances
- Appliances included: Dishwasher,Disposal,Microwave,Stove(s)/Range(s),Dishwasher(s),Garbage Disposal,Microwave(s),Water Heater: Electric,Water Heater Location: Garage,Cooking - Electric Hookup,Cooking-Electric,Dryer-Electric,Ice Maker,Washer
- Laundry features: Electric Dryer Hookup,Washer Hookup
Bathroom Full
- Level: Second
Bathroom Full
- Level: Third
Bathroom Full
- Level: Third
Bedroom
- Level: Second
Bedroom
- Level: Third
Bedrooms & Bathrooms
- Bedrooms: 3
- Bathrooms: 3
- Full bathrooms: 3
Dining Room
- Level: Second
Features
- Window features: Insulated Windows
- Flooring: Ceramic Tile,Laminate
Heating & Cooling
- Heating features: 90%+ High Efficiency,Ductless,Electric
- Cooling features: 90%+ High Efficiency,Ductless
Interior Area
- Total structure area: 1,511
- Total interior livable area: 1,511 sqft
Kitchen With Eating Space
- Level: Second
Living Room
- Level: Second
Master Bedroom
- Level: Third
Property
Details
- Parcel number: 1225600250
- Special condition: Standard
Features
- Levels: Multi/Split
- Patio & porch: Cooking-Electric,Dryer-Electric,Ice Maker,Insulated Windows,Primary Bathroom,Sprinkler System,Walk-In Closet(s),Washer,Water Heater
- Has view: Yes
- View description: City
Lot
- Features: Dead End Street,Paved,Sidewalk
Parking
- Total spaces: 2
- Parking features: Individual Garage
- Has garage: Yes
- Covered spaces: 2
Climate Risk is Financial Risk
Every home has a financial story beyond the listing price. Below, you’ll see the climate risks that could affect this property — and in Bills & Affordability, how those risks may influence repairs, insurance, utilities, and long-term value.
Biggest Threats for This Home
- Earthquake

- Heat Wave

How This Home’s Risks Compare
FEMA Declared Disasters in King County and Washington
Understanding the Costs
Financial advisors generally recommend spending no more than 30% of your gross household income on housing costs. In practice, many households stretch to 35% or beyond — especially in high-cost markets.
Estimated Costs Today
| Monthly | Annual | |
|---|---|---|
| Mortgage | $3,079 | $36,948 |
| Home Insurance * | $144 | $1,728 |
| Property Taxes | $385 | $4,620 |
| Electricity | $149 | $1,793 |
| Total | $3,757 | $45,084 |
Income You'd Need if You Spent...
Washington FAIR Plan Programs



How Costs Could Change Over Time
Climate risk is quickly impacting all of the major home ownership costs. Adjust the growth rates and percentage of income spent on housing below to see how your housing costs could change over the next 10 years — and what income you'd need to keep up.
Comparing Against the Market
Price Per Sq Ft
vs Other Active Listings
Avg $/sqft
vs Homes Sold Last Month
Median $/sqft
Current Market Trends
Median Price Per Square Foot
The median price per square foot of homes sold in this area each month. Compare this to this listing's price per square foot to gauge whether the home is priced in line with recent sales.
Historicals for This Listing
Zestimate History ($/sqft)
Price History
| Date | Event | Price |
|---|---|---|
| 2026-04-16 | Listed for sale | $645,000 |
 View on Zillow