


1504 Edison Glen Ter BLDG 15 #1504, Edison, NJ, 08837
About This Home
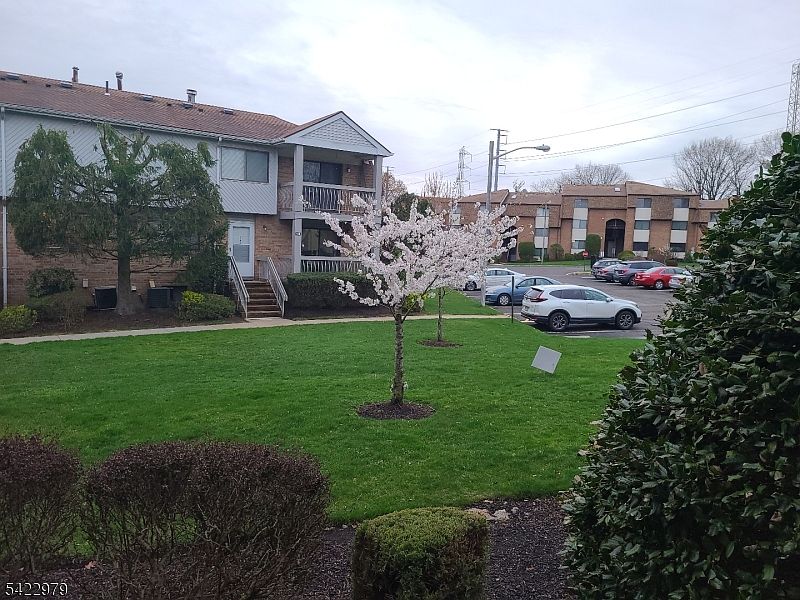
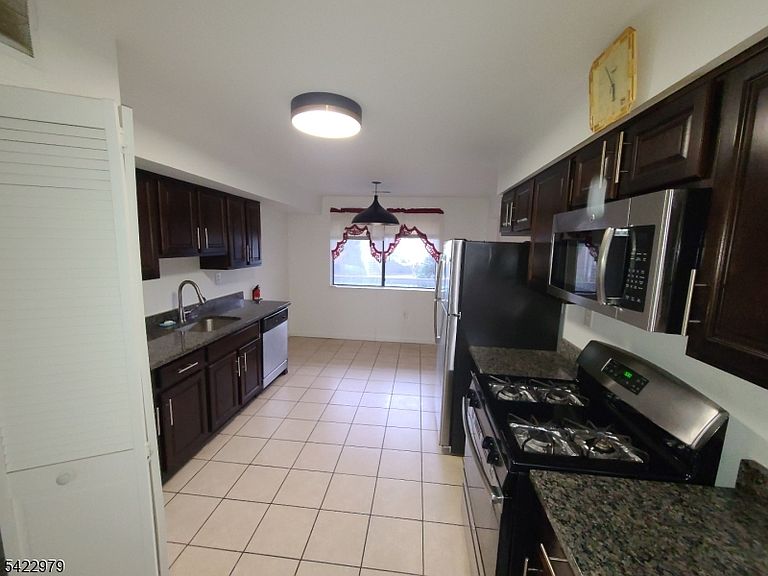
Stunning Renovated, Turnkey, 1-Bedroom Condo with Serene Park Views Edison Glen TerraceWelcome home to this beautifully updated 1-bedroom, 1-bathroom condo at 1504 Edison Glen Terrace in Edison, NJ. Spanning approximately 990 square feet, this gem was renovated in 2017 and feels like new. Step inside to find a bright, open layout featuring newer stainless steel appliances, modern finishes, and meticulous maintenance throughout. The spacious living area opens to a large private balcony that overlooks a tranquil, park-like setting perfect for morning coffee, evening relaxation, or simply soaking in the peaceful greenery.The Edison Glen community enhances the lifestyle with a sparkling association pool, a playground, and beautifully landscaped grounds that create a resort-like feel right at home. Enjoy the convenience of low-maintenance living in a quiet yet well-connected location. Whether you're a first-time buyer, downsizing, or seeking an easy-care investment, this turnkey condo offers exceptional value and comfort. Don't miss your chance to call this inviting space your own! Highest and Best Offers by Friday 4/17/2026 @ 12pm.
Getting Around
 Somewhat Walkable
 Very Limited Transit
 Somewhat Bikeable
Schools
Construction
Condition
- Year built: 1990
Materials
- Roof: Asphalt Shingle
- Construction materials: Brick
Notable Dates
- Major remodel year: 2017
Type & Style
- Home type: Townhouse
- Property subType: Townhouse
Interior
Appliances
- Appliances included: Carbon Monoxide Detector,Dishwasher,Microwave,Range/Oven-Gas,Refrigerator,Washer/Dryer Stacked,Gas Water Heater
- Laundry features: Laundry Room
Basement
- Basement: None
Bedroom1
- Level: First
Bedrooms & Bathrooms
- Bedrooms: 1
- Bathrooms: 1
- Full bathrooms: 1
Dining Room
- Level: First
Features
- Bathroom,Utility Room
- Flooring: Carpet,Laminate,Tile
- Common walls with other units/homes: 2+ Common Walls
Heating & Cooling
- Heating features: 1 Unit,Forced Air,Natural Gas
- Cooling features: 1 Unit,Central Air
Interior Area
- Total structure area: 990
- Total interior livable area: 990 sqft
Kitchen
- Features: Galley Type
- Level: First
Living Room
- Level: First
Property
Details
- Parcel number: 2105001990000000170027C1504
- Attached to another structure: Yes
Features
- Levels: One,One Floor Unit
- Stories: 1
- Private pool: Yes
- Pool features: Outdoor Pool,Association
- Patio & porch: Patio
Lot
- Lot size dimensions: --
Parking
- Total spaces: 2
- Parking features: Asphalt,Common,Parking Lot-Shared
- Uncovered spaces: 2