


28131 Pea Gravel Rd, Franklinton, LA, 70438
4beds
2baths
2,304sqft
$165,000
$72price/sqft
$1,234/moest. monthly cost
$49,360/yrincome needed
About This Home
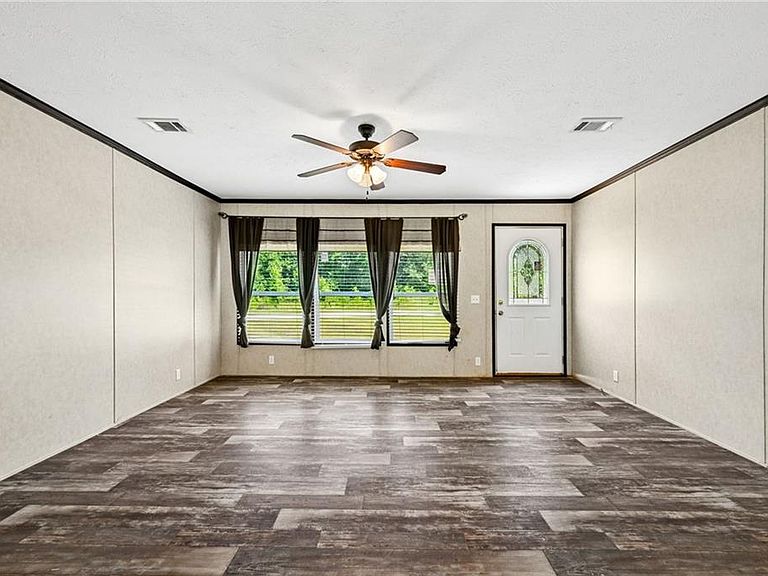
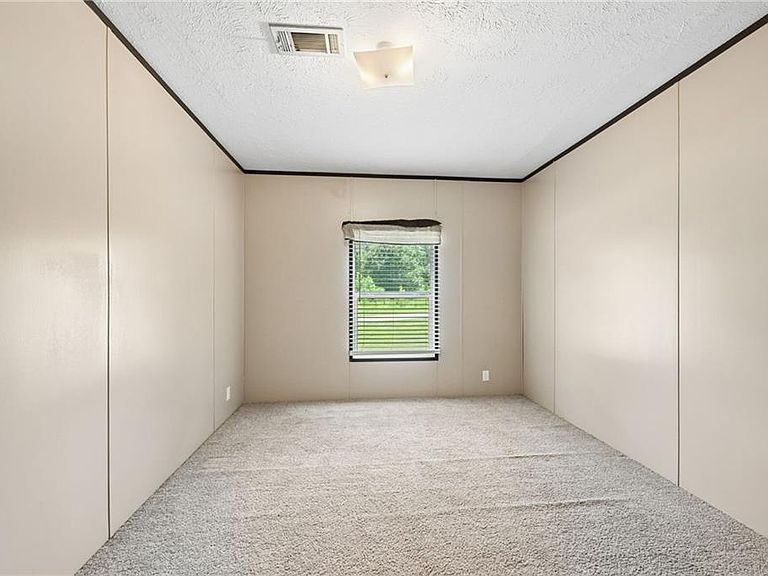
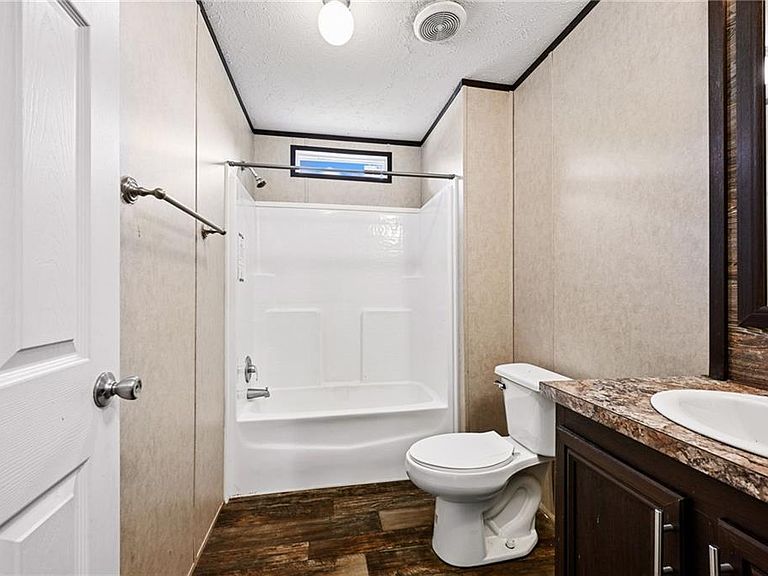
Over 2,300 sqft of living space with two living rooms, 4 bedrooms and plenty of closet space, all on 3+ acres. Much of the land has been left wooded, so there is plenty of privacy. Brand new a/c installed and a new water well will be dug as well. Gently used 2019 home with vinyl floors, a large kitchen with center island, stainless steel appliances and a massive walk in pantry. Private master suite on its own end of the home has a lovely walk-in shower and separate soaker tub. Metal roof. This is will impress. Come see for yourself.
Getting Around
0
 Car-Dependent
0
 Very Limited Transit
21
 Somewhat Bikeable
Schools
6/10
7/10
6/10
Construction
Condition
- Property condition: Excellent
- Year built: 2019
Materials
- Foundation: Raised
- Roof: Metal
- Construction materials: Vinyl Siding
Type & Style
- Home type: SingleFamily
- Architectural style: Mobile Home
- Property subType: Manufactured Home,Single Family Residence
Interior
Appliances
- Appliances included: Dishwasher,Microwave,Oven,Range
- Laundry features: Washer Hookup,Dryer Hookup
Bedroom
- Level: Lower
- Dimensions: 10'3"x14'6"
Bedroom
- Level: Lower
- Dimensions: 10'x14'8"
Bedroom
- Level: Lower
- Dimensions: 9'7"x14'8"
Bedrooms & Bathrooms
- Bedrooms: 4
- Bathrooms: 2
- Full bathrooms: 2
Den
- Level: Lower
- Dimensions: 16'3"x14'11"
Dining Room
- Level: Lower
- Dimensions: 9'0"x14'8"
Features
- Ceiling Fan(s),Pantry,Stainless Steel Appliances
- Fireplace features: None
Heating & Cooling
- Heating features: Central
- Cooling features: Central Air
Interior Area
- Total structure area: 2,304
- Total interior livable area: 2,304 sqft
Kitchen
- Level: Lower
- Dimensions: 15'8"x14'8"
Living Room
- Level: Lower
- Dimensions: 17'10"x15'
Master Bedroom
- Level: Lower
- Dimensions: 14'2"x14'9"
Property
Details
- Parcel number: 0800090650A
- Special condition: Real Estate Owned
Features
- Levels: One
- Stories: 1
- Pool features: None
Lot
- Lot size: 3.04 Acres
- Features: 1 to 5 Acres,Outside City Limits
- Lot size dimensions: 131 x 683 x 265 x 679
Parking
- Parking features: Driveway
- Has uncovered spaces: Yes