



LOT 144 Cougar Prowl Run NW, Bremerton, WA, 98312
About This Home
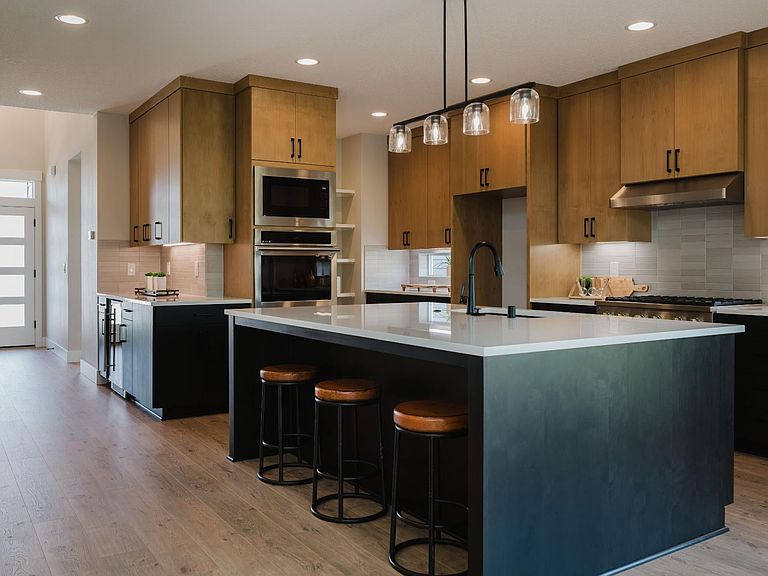
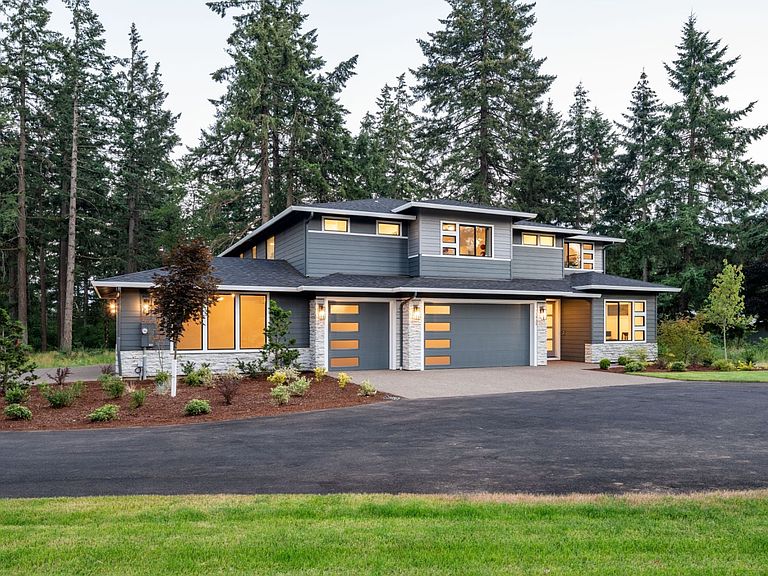
Come home to the Alpine, an estate-sized home that comes equipped with all the space you need to live life exactly the way you envision. With 3,650 square feet of living space and from four to seven bedrooms, this home design has the flexibility to grow with you, providing your family with a timeless home full of modern conveniences. The Alpine features a traditional two-story floor plan that offers an exceptional living experience, high-performance features, and modern comforts. Rich in detail and character, stacked stone and siding exteriors make an impressive first impression, with four appealing architectural styles to choose from, including Craftsman, farmhouse, and modern. Feel right at home as you enter through a charming covered front porch with transom windows. The downstairs includes many features that allow you to live in complete comfort and harmony. A dedicated entry welcomes you to this classic anfd elegant design, and a den off the hallway offers an inviting space to relax or a private home office or study room. Larger families may select an optional bedroom with full bath instead. The end of the hall opens to a spacious, two-story great room, and its volume ceilings create an expansive space with lots of natural light. An inviting open-concept layout distinguishes each room, while clear sight lines encourage gathering and connection throughout the kitchen, great room, and dining room. The gourmet kitchen with a luxe center island and walk-in pantry will...
Getting Around
 Car-Dependent
 Minimal Transit
 Somewhat Bikeable
Schools
Construction
Condition
- Property condition: New Construction,Under Construction
- New construction: Yes
- Year built: 2026
Other
- Builder name: Garrette Homes
Type & Style
- Home type: SingleFamily
- Property subType: Single Family Residence
Interior
Bedrooms & Bathrooms
- Bedrooms: 4
- Bathrooms: 4
- Full bathrooms: 3
- 1/2 bathrooms: 1
Features
- Walk-In Closet(s)
- Fireplace: Yes
Heating & Cooling
- Heating features: Electric,Forced Air
- Cooling features: Central Air
Interior Area
- Total interior livable area: 3,650 sqft
Property
Features
- Levels: 2.0
- Stories: 2
Parking
- Total spaces: 4
- Parking features: Garage
- Has garage: Yes
- Attached garage spaces: 4
Climate Risk is Financial Risk
Every home has a financial story beyond the listing price. Below, you’ll see the climate risks that could affect this property — and in Bills & Affordability, how those risks may influence repairs, insurance, utilities, and long-term value.
Biggest Threats for This Home
- Earthquake

- Coastal Flooding

- Landslide

How This Home’s Risks Compare
FEMA Declared Disasters in Kitsap County and Washington
Understanding the Costs
Financial advisors generally recommend spending no more than 30% of your gross household income on housing costs. In practice, many households stretch to 35% or beyond — especially in high-cost markets.
Estimated Costs Today
| Monthly | Annual | |
|---|---|---|
| Mortgage | $5,991 | $71,892 |
| Home Insurance * | $302 | $3,624 |
| Property Taxes | $710 | $8,520 |
| Electricity | $249 | $2,995 |
| Total | $7,252 | $87,024 |
Income You'd Need if You Spent...
Washington FAIR Plan Programs



How Costs Could Change Over Time
Climate risk is quickly impacting all of the major home ownership costs. Adjust the growth rates and percentage of income spent on housing below to see how your housing costs could change over the next 10 years — and what income you'd need to keep up.
Comparing Against the Market
Price Per Sq Ft
vs Other Active Listings
Avg $/sqft
vs Homes Sold Last Month
Median $/sqft
Current Market Trends
Median Price Per Square Foot
The median price per square foot of homes sold in this area each month. Compare this to this listing's price per square foot to gauge whether the home is priced in line with recent sales.
Historicals for This Listing
Zestimate History ($/sqft)
Price History
| Date | Event | Price |
|---|---|---|
| 2026-04-09 | Listed for sale | $1,179,900 |
 View on Zillow