


4 Grantaurthur Morris Ct, Whitehall, PA, 18052
About This Home
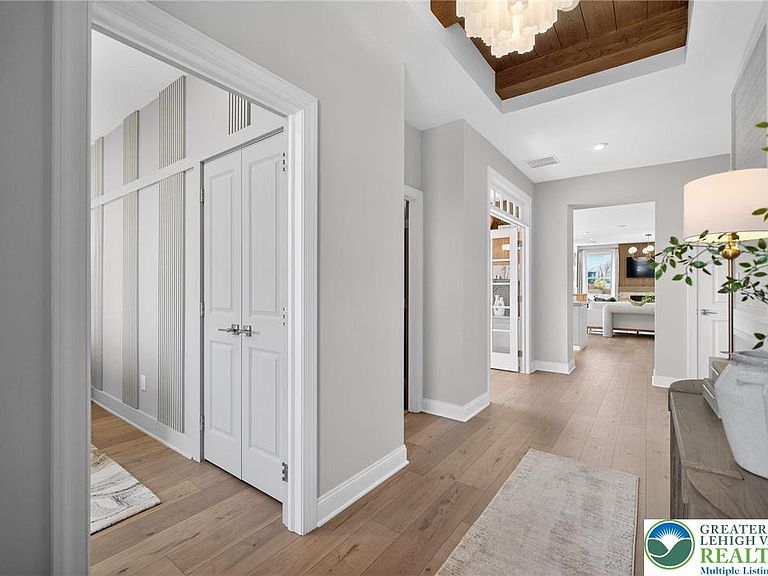
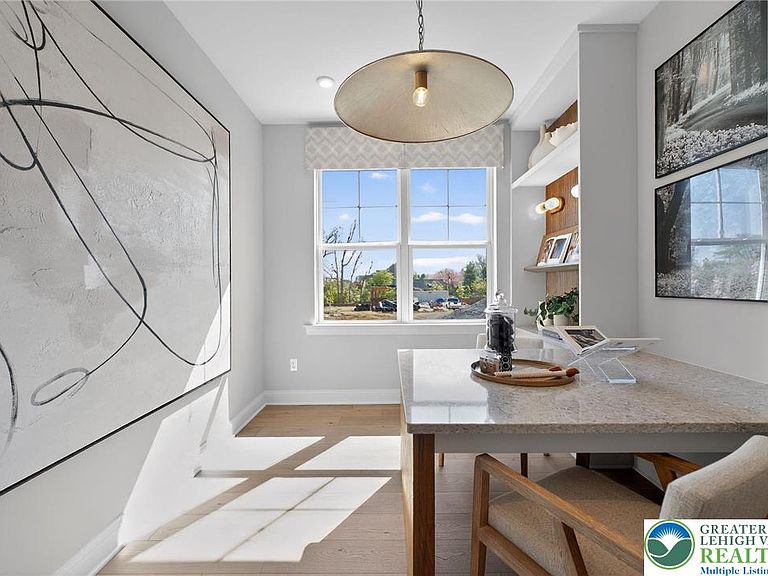
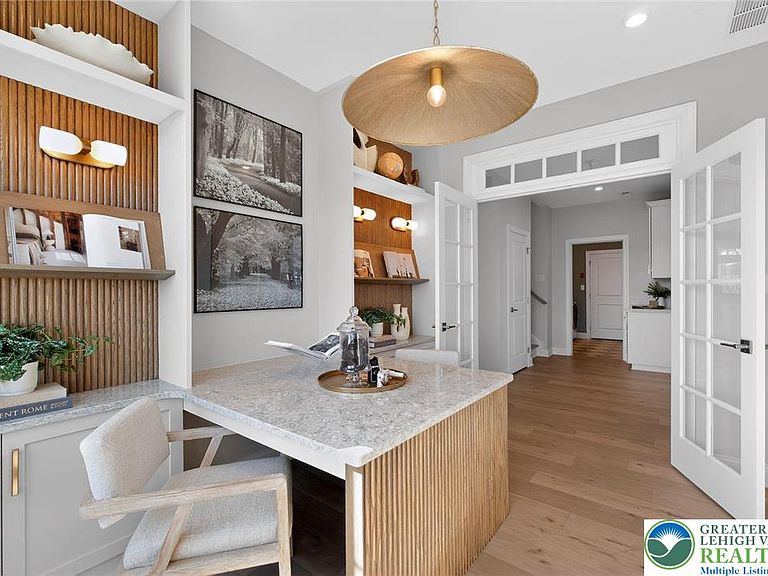
Emerson Village Models Homes NOW open!! Emerson Village by W.B. Homes 55+ community of Carriage Homes and Singles in Whitehall Twp! Emerson Village is conveniently located along Rural Road in Whitehall Township. Close to major urban areas, with quick access to Routes 22, I-78, PA 329 and I-476. The Morris floorplan a single home, features an impressive 2+ bedrooms, 2+ bathrooms main floor living with the option of selecting a second-floor unfinished storage space, basement, optional finished loft and so much more across its spacious 1,789+ sq. ft. of living space. Entering the home from the covered front porch, you are met by a foyer leading to an open concept plan that greets you with a dining room, kitchen and great room. Airy 9' ceilings are found throughout this 1st floor. This oversized kitchen is designed with plentiful cabinetry, dramatic central island, pantry & gleaming SS appliance package. A flex room is available to use as you choose! A convenient mudroom offers access to the 2+ car garage and laundry room. The owner's suite includes a large walk-in closet, a luxurious owner’s bath with dual sink vanity and a spacious shower with marble bench seat. A second bedroom and additional full bath complete this home. Fall in love with extensive personalization by customizing interior design. Possibilities are endless and you can choose finishes that meet your needs. Enjoy the no maintenance living with a private clubhouse, fitness center, community pickleball and outdoor lounge area. Model Homes almost complete. Visit our website at W.B. Homes Inc. for Emerson Village community or call Listing Agent to schedule an Appt. to tour models.
Getting Around
 Car-Dependent
 Very Limited Transit
 Somewhat Bikeable
Schools
Construction
Condition
- Property condition: Under Construction
- New construction: Yes
- Year built: 2026
Materials
- Foundation: Slab
- Roof: Other
- Construction materials: Stone,Vinyl Siding
Type & Style
- Home type: SingleFamily
- Architectural style: Craftsman
- Property subType: Single Family Residence
Interior
Appliances
- Appliances included: Dishwasher,Electric Water Heater,Disposal,Gas Oven,Gas Range,Microwave
- Laundry features: Main Level
Bedroom
- Level: First
- Dimensions: 12.00 x 11.00
Bedrooms & Bathrooms
- Bedrooms: 2
- Bathrooms: 2
- Full bathrooms: 2
Dining Room
- Level: First
- Dimensions: 10.00 x 11.00
Family Room
- Level: First
- Dimensions: 14.00 x 21.00
Features
- Dining Area,Entrance Foyer,Home Office,Kitchen Island,Mud Room,Family Room Main Level,Utility Room,Walk-In Closet(s)
- Flooring: Ceramic Tile,Luxury Vinyl,Luxury VinylPlank
- Finished area below ground: 0
- Finished area above ground: 1,789
Heating & Cooling
- Heating features: Ceiling,Forced Air,Gas
- Cooling features: Central Air
Interior Area
- Total interior livable area: 1,789 sqft
Kitchen
- Level: First
- Dimensions: 13.00 x 9.00
Master Bathroom
- Level: First
- Dimensions: 14.00 x 6.00
Master Bedroom
- Level: First
- Dimensions: 14.00 x 14.00
Other
- Level: First
- Dimensions: 10.00 x 5.00
Other
- Level: First
- Dimensions: 12.00 x 9.00
Property
Details
- Parcel number: 00000
- Zoning: R-3A
- Special condition: None
Features
- Stories: 1
- Patio & porch: Covered,Patio
- Exterior features: Patio
Parking
- Total spaces: 4
- Parking features: Attached,Driveway,Garage,Off Street,On Street
- Has garage: Yes
- Attached garage spaces: 4
- Covered spaces: 4
- Has uncovered spaces: Yes
Climate Risk is Financial Risk
Every home has a financial story beyond the listing price. Below, you’ll see the climate risks that could affect this property — and in Bills & Affordability, how those risks may influence repairs, insurance, utilities, and long-term value.
Biggest Threats for This Home
- Cold Wave

- Inland Flooding

- Winter Weather

- Heat Wave

- Lightning

- Strong Wind

- Tornado

How This Home’s Risks Compare
FEMA Declared Disasters Across Pennsylvania Counties
Understanding the Costs
Financial advisors generally recommend spending no more than 30% of your gross household income on housing costs. In practice, many households stretch to 35% or beyond — especially in high-cost markets.
Estimated Costs Today
| Monthly | Annual | |
|---|---|---|
| Mortgage | $2,528 | $30,336 |
| Home Insurance * | $158 | $1,896 |
| Property Taxes | $591 | $7,092 |
| Electricity | $224 | $2,692 |
| Total | $3,501 | $42,012 |
Income You'd Need if You Spent...
Pennsylvania FAIR Plan Programs
Insurance Placement Facility of Pennsylvania/FAIR Plan
 Wildfire
 HailWind
How Costs Could Change Over Time
Climate risk is quickly impacting all of the major home ownership costs. Adjust the growth rates and percentage of income spent on housing below to see how your housing costs could change over the next 10 years — and what income you'd need to keep up.
Comparing Against the Market
Price Per Sq Ft
vs Other Active Listings
Avg $/sqft
vs Homes Sold Last Month
Median $/sqft
Current Market Trends
Median Price Per Square Foot
The median price per square foot of homes sold in this area each month. Compare this to this listing's price per square foot to gauge whether the home is priced in line with recent sales.
Historicals for This Listing
Zestimate History ($/sqft)
Price History
| Date | Event | Price |
|---|---|---|
| 2026-04-09 | Listed for sale | $509,990 |
 View on Zillow