


13660 Blue Sky, Malakoff, TX, 75148
About This Home
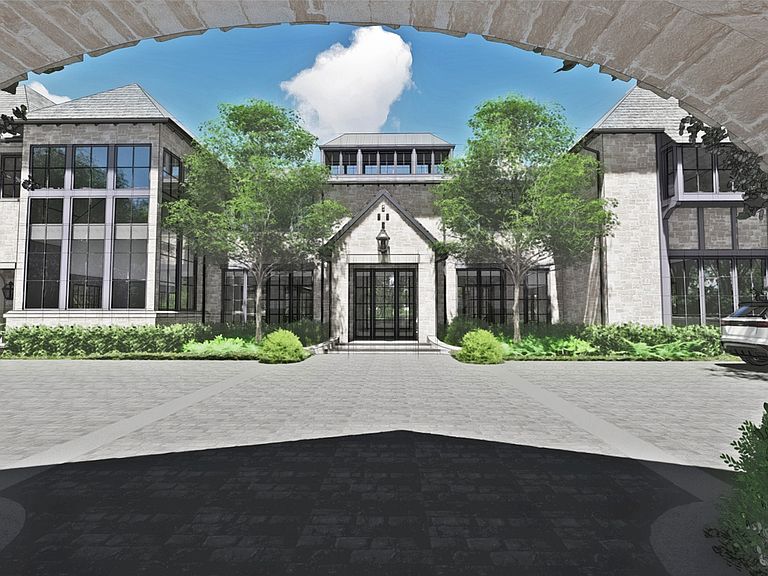
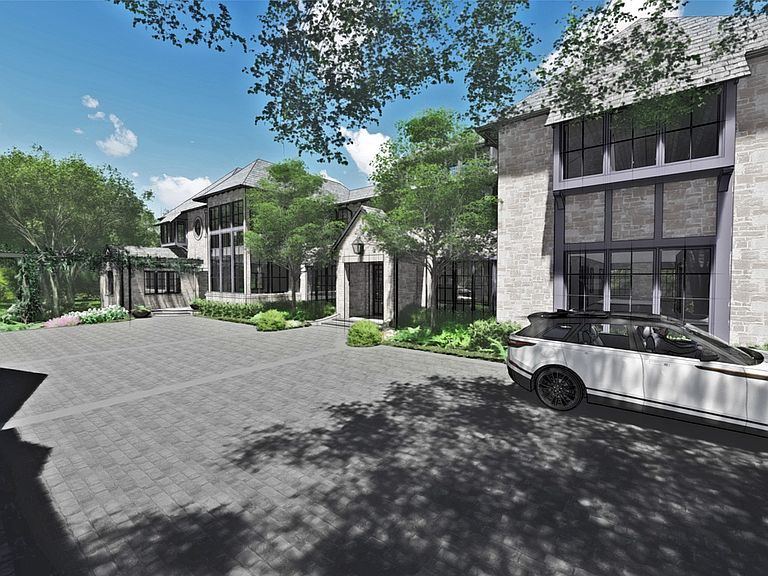
Poised on approximately 1.06 acres at the end of a private cul-de-sac in the exclusive Long Cove community on Cedar Creek Lake, this new-construction waterfront estate redefines lakeside luxury. Scheduled for completion in Summer 2026, it is the vision of architect Christy Blumenfeld, builder William Palmer, interior designer Michelle Nussbaumer, and landscape architect Lance Dickinson of DDLA Design—renowned for creating timeless, design-driven retreats. A grand stone façade and layered landscaping set an unforgettable tone, welcoming you into a thoughtfully designed multigenerational retreat with sweeping open-water views from nearly every room. The main residence, approximately 14,030 square feet across three levels with elevator access, features a dramatic great room with vaulted ceilings, exposed beams, a grand fireplace, and walls of glass that open to expansive terraces and covered outdoor living with a fireplace and remote screens. The gourmet kitchen, outfitted with Wolf appliances, generous prep space, and open sightlines, is ideal for effortless entertaining. Five private bedroom suites and two custom bunk rooms comfortably accommodate up to twenty guests, complemented by custom hardwood floors, refined detailing, and warm natural materials throughout. A 1,682-square-foot carriage house offers three bedrooms, three baths, and additional bunk space—perfect for guests or extended stays. Outdoors, enjoy a resort-style pool and spa overlooking the lake, multiple terraces for sun or shade, and a private two-slip boat dock. Two, two-car garages with a porte cochere and a 15-zone Daikin VRV HVAC system ensure comfort and efficiency. Crafted with stone construction and a slate roof, this estate is a true legacy retreat designed for generations to gather on the serene shores of Cedar Creek Lake.
Getting Around
 Car-Dependent
 Very Limited Transit
 Somewhat Bikeable
Schools
Construction
Condition
- New construction: Yes
- Year built: 2023
Materials
- Roof: Slate
- Construction materials: Rock,Stone
Type & Style
- Home type: SingleFamily
- Architectural style: Traditional,Detached
- Property subType: Single Family Residence
Interior
Appliances
- Appliances included: Dishwasher,Gas Cooktop,Disposal,Gas Oven,Gas Range,Ice Maker,Microwave,Refrigerator,Warming Drawer,Wine Cooler
- Laundry features: Laundry in Utility Room
Basement
- Has basement: Yes
Bedroom
- Features: Built-in Features,En Suite Bathroom
- Level: First
- Dimensions: 17 x 13
Bedroom
- Features: Built-in Features,En Suite Bathroom
- Level: First
- Dimensions: 17 x 19
Bedroom
- Features: Built-in Features,En Suite Bathroom
- Level: Second
- Dimensions: 19 x 12
Bedroom
- Features: Built-in Features,En Suite Bathroom
- Level: Second
- Dimensions: 19 x 18
Bedroom
- Features: Built-in Features,En Suite Bathroom
- Level: Second
- Dimensions: 17 x 15
Bedrooms & Bathrooms
- Bedrooms: 7
- Bathrooms: 12
- Full bathrooms: 9
- 1/2 bathrooms: 3
Bonus Room
- Level: Basement
- Dimensions: 24 x 20
Bonus Room
- Level: Basement
- Dimensions: 35 x 16
Features
- Wet Bar,Built-in Features,Chandelier,Decorative/Designer Lighting Fixtures,Double Vanity,Elevator,Kitchen Island,Multiple Master Suites,Open Floorplan,Pantry,Paneling/Wainscoting,Vaulted Ceiling(s),Natural Woodwork,Walk-In Closet(s)
- Flooring: Wood
- Number of fireplaces: 5
- Fireplace features: Gas
- Fireplace: Yes
Game Room
- Features: Built-in Features
- Level: Second
- Dimensions: 15 x 14
Game Room
- Features: Built-in Features
- Level: Second
- Dimensions: 26 x 15
Great Room
- Level: First
- Dimensions: 26 x 44
Gym
- Level: Basement
- Dimensions: 18 x 20
Heating & Cooling
- Heating features: Central,Natural Gas
- Cooling features: Central Air
Interior Area
- Total interior livable area: 14,030 sqft
Kitchen
- Features: Built-in Features,Stone Counters,Walk-In Pantry
- Level: First
- Dimensions: 26 x 11
Kitchen
- Features: Built-in Features,Stone Counters,Walk-In Pantry
- Level: First
- Dimensions: 13 x 8
Living Room
- Features: Built-in Features,Fireplace
- Level: First
- Dimensions: 35 x 18
Master Bedroom
- Features: Built-in Features,En Suite Bathroom,Fireplace,Walk-In Closet(s)
- Level: First
- Dimensions: 20 x 20
Master Bedroom
- Features: Built-in Features,En Suite Bathroom,Fireplace
- Level: Second
- Dimensions: 20 x 20
Office
- Features: Built-in Features
- Level: First
- Dimensions: 15 x 15
Property
Details
- Parcel number: 316955
Features
- Levels: Three Or More
- Stories: 3
- Pool features: Gunite,In Ground,Outdoor Pool,Pool,Water Feature,Community
- Patio & porch: Deck,Side Porch,Balcony,Covered
- Exterior features: Balcony,Outdoor Living Area,Private Yard
- Has spa: Yes
- Spa features: Hot Tub
- Has view: Yes
- View description: Water
- Has water view: Yes
- Water view: Water
- On waterfront: Yes
- Waterfront features: Boat Dock/Slip,Lake Front,Waterfront
Lot
- Lot size: 1.06 Acres
- Features: Many Trees,Sprinkler System,Waterfront
Parking
- Total spaces: 6
- Parking features: Additional Parking,Driveway,Garage,Garage Door Opener,Porte-Cochere
- Has garage: Yes
- Attached garage spaces: 4
- Covered spaces: 6
- Has uncovered spaces: Yes
- Carport: Yes
- Carport spaces: 2
Climate Risk is Financial Risk
Every home has a financial story beyond the listing price. Below, you’ll see the climate risks that could affect this property — and in Bills & Affordability, how those risks may influence repairs, insurance, utilities, and long-term value.
Biggest Threats for This Home
- Cold Wave

- Tornado

- Hail

- Heat Wave

- Ice Storm

- Lightning

- Strong Wind

- Winter Weather

How This Home’s Risks Compare
FEMA Declared Disasters Across Texas Counties
Understanding the Costs
Financial advisors generally recommend spending no more than 30% of your gross household income on housing costs. In practice, many households stretch to 35% or beyond — especially in high-cost markets.
Estimated Costs Today
| Monthly | Annual | |
|---|---|---|
| Mortgage | $80,879 | $970,548 |
| Home Insurance * | $15,132 | $181,584 |
| Property Taxes | $13,062 | $156,744 |
| Electricity | $1,540 | $18,486 |
| Total | $110,613 | $1,327,356 |
Income You'd Need if You Spent...
Texas FAIR Plan Programs

How Costs Could Change Over Time
Climate risk is quickly impacting all of the major home ownership costs. Adjust the growth rates and percentage of income spent on housing below to see how your housing costs could change over the next 10 years — and what income you'd need to keep up.
Comparing Against the Market
Price Per Sq Ft
vs Other Active Listings
Avg $/sqft
vs Homes Sold Last Month
Median $/sqft
Current Market Trends
Median Price Per Square Foot
The median price per square foot of homes sold in this area each month. Compare this to this listing's price per square foot to gauge whether the home is priced in line with recent sales.
Historicals for This Listing
Zestimate History ($/sqft)
Price History
| Date | Event | Price |
|---|---|---|
| 2026-04-09 | Listed for sale | $15,995,000 |
New Construction
 View on Zillow