

7321 Georgia Ave NW, Washington, DC, 20012
About This Home
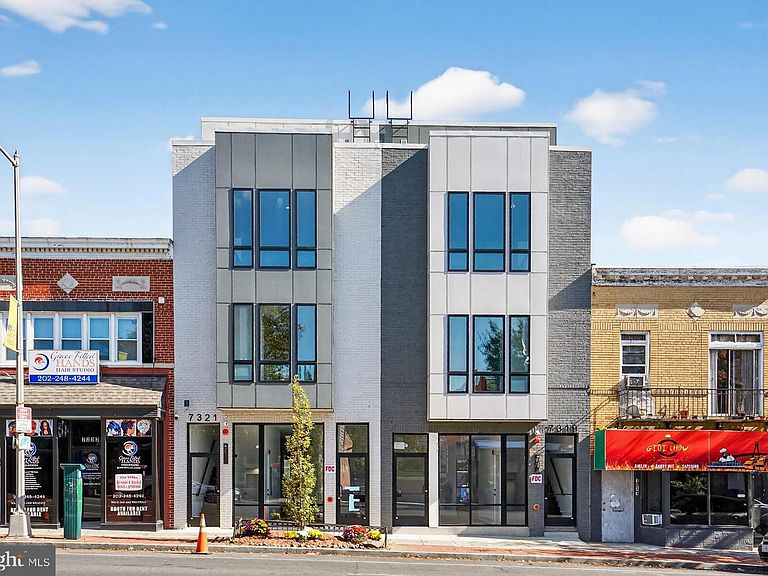
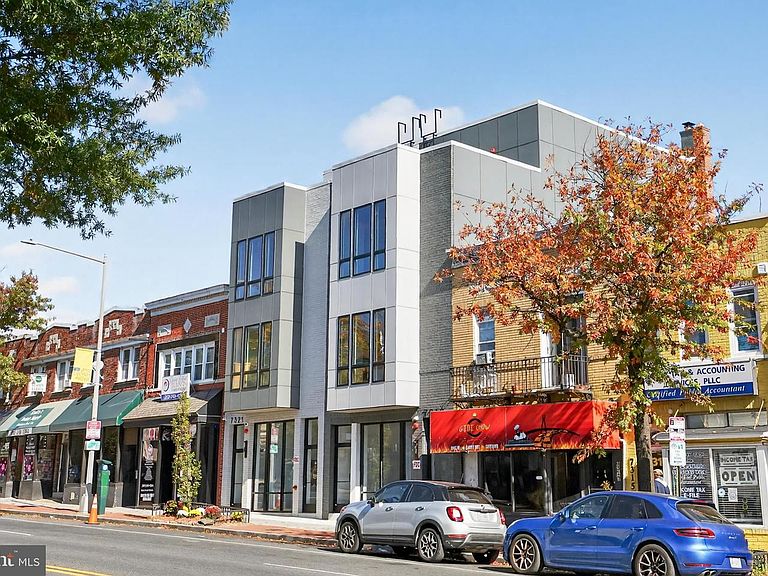
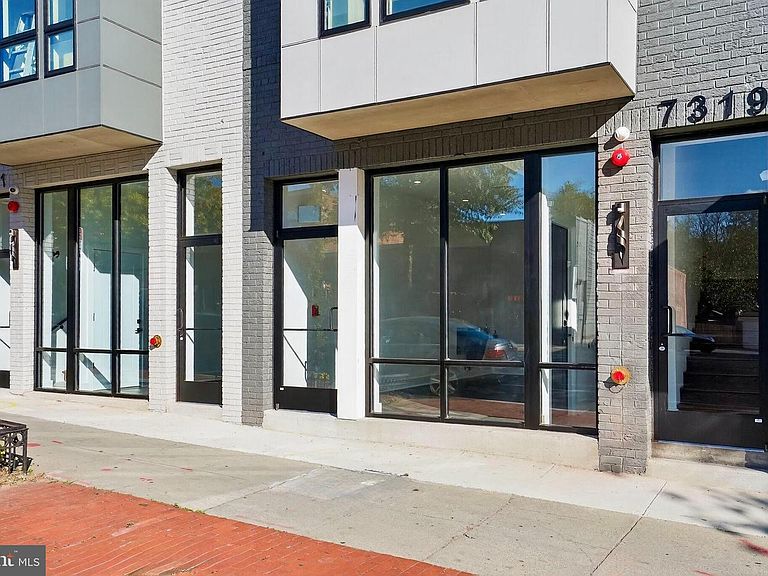
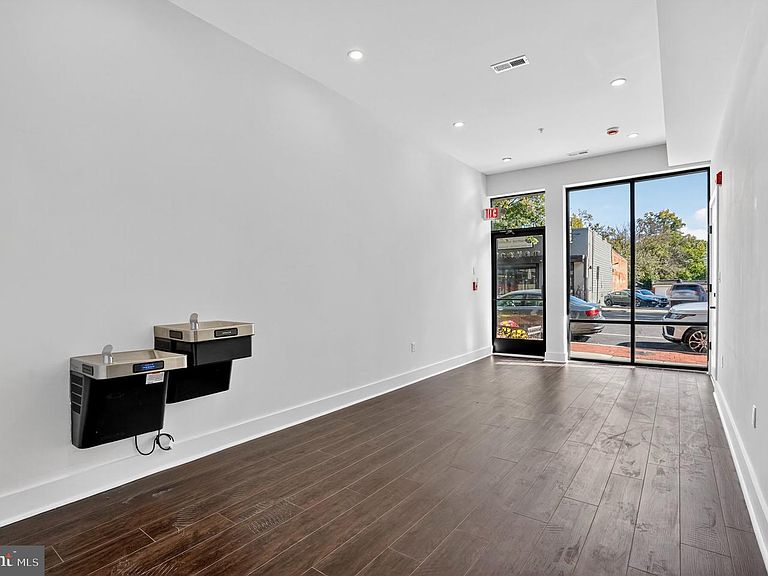
7321 Georgia Avenue NW, a newly constructed, boutique mixed-use building located in the vibrant Brightwood corridor of Upper Northwest Washington, DC. This contemporary property features a total of four units comprised of three residential units ands a ground-level commercial/retail/flex space, offering an exceptional versatility for the investment opportunity at the intersection of urban convenience and neighborhood charm. Includes a thoughtfully designed mix of residences—ranging from spacious 2-bedroom layouts to premium 3-bedroom, 3-bath 2-level penthouse —showcasing modern finishes, open floor plans, and abundant natural light. The street-level commercial unit provides flexible space ideal for retail, professional office, or creative studio use, with excellent visibility along one of DC’s most active neighborhood corridors, Georgia Avenue, NW. Residents will enjoy walkable access to Whole Foods at the Walter Reed Redevelopment (1 block south), Rock Creek Park, the Takoma and Silver Spring Metro stations, and a growing mix of cafés, restaurants, and local retailers. The Brightwood neighborhood continues to benefit from steady redevelopment, rising demand for quality new housing, and proximity to major employers in downtown DC and Silver Spring. 7321 Georgia Avenue NW offer flexibility, performance, and enduring value in a rapidly growing submarket. VACANT and easy to quickly sell and ideal for a 1031 exchange. Building is available for sale as a single taxable unit, but the legal work has been done to convert them to condominiums at any point down the line. Also, the adjoining commercial spaces can be joined by removing a section of the wall to create a single larger space if desired.
Getting Around
 Very Walkable
 Very Limited Transit
 Bikeable
Schools
Construction
Condition
- Property condition: Excellent
- New construction: Yes
- Year built: 2026
Materials
- Foundation: Block
- Roof: Rubber,Other
- Construction materials: Brick
Type & Style
- Home type: MultiFamily
- Architectural style: Contemporary
- Property subType: Townhouse
Interior
Appliances
- Appliances included: Electric Water Heater
- Laundry features: Washer In Unit,Dryer In Unit
Basement
- Area: 0
Basement
- Has basement: Yes
- Basement: Finished,Rear Entrance,Connecting Stairway
Bedrooms & Bathrooms
- Bedrooms: 9
- Bathrooms: 8
Features
- Flooring: Hardwood,Luxury Vinyl
Heating & Cooling
- Heating features: Heat Pump,Electric
- Cooling features: Heat Pump,Electric
Interior Area
- Total structure area: 0
Property
Accessibility
- Accessibility features: Other
Details
- Parcel number: 2964//0035
- Zoning: MU-4
- Special condition: Standard
Features
- Pool features: None
Lot
- Lot size: 1,648 sqft
- Features: Urban Land-Beltsville-Chillum
Parking
- Total spaces: 2
- Parking features: Driveway
- Has uncovered spaces: Yes
- Uncovered spaces: 2
Climate Risk is Financial Risk
Every home has a financial story beyond the listing price. Below, you’ll see the climate risks that could affect this property — and in Bills & Affordability, how those risks may influence repairs, insurance, utilities, and long-term value.
Biggest Threats for This Home
- Heat Wave

- Cold Wave

- Hail

- Hurricane

- Lightning

- Strong Wind

- Winter Weather

- Tsunami

How This Home’s Risks Compare
FEMA Declared Disasters Across District of Columbia Counties
Understanding the Costs
Financial advisors generally recommend spending no more than 30% of your gross household income on housing costs. In practice, many households stretch to 35% or beyond — especially in high-cost markets.
Estimated Costs Today
| Monthly | Annual | |
|---|---|---|
| Mortgage | $12,616 | $151,392 |
| Home Insurance * | $466 | $5,592 |
| Property Taxes | $1,247 | $14,964 |
| Electricity | $165 | $1,989 |
| Total | $14,494 | $173,928 |
Income You'd Need if You Spent...
District of Columbia FAIR Plan Programs
District of Columbia Property Insurance Facility
 WildfireHailWind
How Costs Could Change Over Time
Climate risk is quickly impacting all of the major home ownership costs. Adjust the growth rates and percentage of income spent on housing below to see how your housing costs could change over the next 10 years — and what income you'd need to keep up.
Comparing Against the Market
Price Per Sq Ft
vs Other Active Listings
Avg $/sqft
vs Homes Sold Last Month
Median $/sqft
Current Market Trends
Median Price Per Square Foot
The median price per square foot of homes sold in this area each month. Compare this to this listing's price per square foot to gauge whether the home is priced in line with recent sales.
Historicals for This Listing
Zestimate History ($/sqft)
Price History
| Date | Event | Price |
|---|---|---|
| 2026-04-09 | Listed for sale | $2,495,000 |
 View on Zillow