
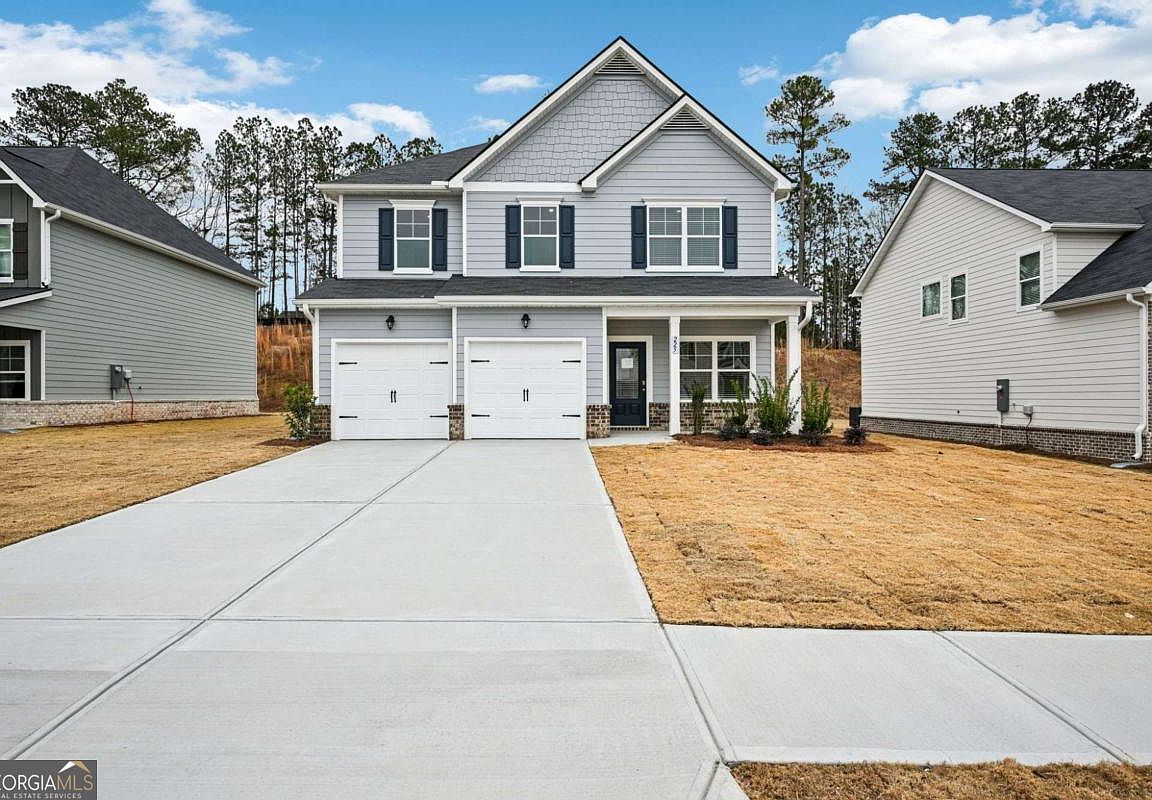


374 Cedar Wood Trce, Winder, GA, 30680
About This Home
USDA-ELIGIBLE COMMUNITY. Qualified buyers may qualify for 100% financing and closing cost assistance through approved lender programs. Introducing the Downey! Exquisite 4 bedroom floorplan ***READY IN JULY*** at The Hills at Cedar Creek, expertly crafted by Direct Residential Communities. Located in a resort-style swim and tennis community, this thoughtfully designed home blends comfort and sophistication with access to exceptional neighborhood amenities. Step into a welcoming two-story foyer that opens into a spacious, open-concept living area featuring 9-foot ceilings and ambient LED disc lighting. The main level includes a private guest bedroom with a full bath-perfect for visitors or multi-generational living. The gourmet kitchen is a showstopper, equipped with a large center island topped with granite, 36-inch shaker-style cabinets, a classic tile backsplash, and a sunlit breakfast area that flows effortlessly into the cozy family room with a warm fireplace centerpiece. Just off the breakfast nook, enjoy outdoor dining or relaxation on the concrete patio, overlooking your private backyard. Vinyl plank flooring and a silent flooring system ensure both style and serenity throughout the main level. Upstairs, the owner's suite is a peaceful retreat, offering a spacious sitting area, dual closets, and a luxurious en-suite bath with dual vanities, a walk-in shower, and a garden tub set beneath a charming window. Two additional bedrooms share a full bath with dual sinks, and a conveniently placed laundry room completes the upper level. Additional highlights include smart lock keyless entry, a 2-car garage with extended driveway, and easy access to sidewalks that wind through this prestigious community. Discover refined living in the Downey-schedule your personal tour today.
Getting Around
 Car-Dependent
 Very Limited Transit
 Somewhat Bikeable
Schools
Construction
Condition
- Property condition: New Construction
- New construction: Yes
- Year built: 2026
Materials
- Foundation: Slab
- Roof: Composition
- Construction materials: Concrete
Type & Style
- Home type: SingleFamily
- Architectural style: Traditional
- Property subType: Single Family Residence
Interior
Appliances
- Appliances included: Dishwasher,Microwave
- Laundry features: In Hall,Upper Level
Basement
- Basement: None
Bedrooms & Bathrooms
- Bedrooms: 4
- Bathrooms: 3
- Full bathrooms: 2
- 1/2 bathrooms: 1
Features
- Double Vanity
- Window features: Double Pane Windows
- Flooring: Carpet,Vinyl
- Number of fireplaces: 1
- Fireplace: Yes
- Finished area below ground: 0
- Finished area above ground: 0
- Common walls with other units/homes: No Common Walls
Heating & Cooling
- Heating features: Central
- Cooling features: Central Air
Interior Area
- Total structure area: 0
Property
Details
- Parcel number: WN03B 123
Features
- Levels: Two
- Stories: 2
- Patio & porch: Patio
- Waterfront features: No Dock Or Boathouse
- Waterbody name: None
Lot
- Features: Level
Parking
- Total spaces: 2
- Parking features: Attached,Garage
- Has garage: Yes