



180 S 200 W, Wales, UT, 84667
About This Home
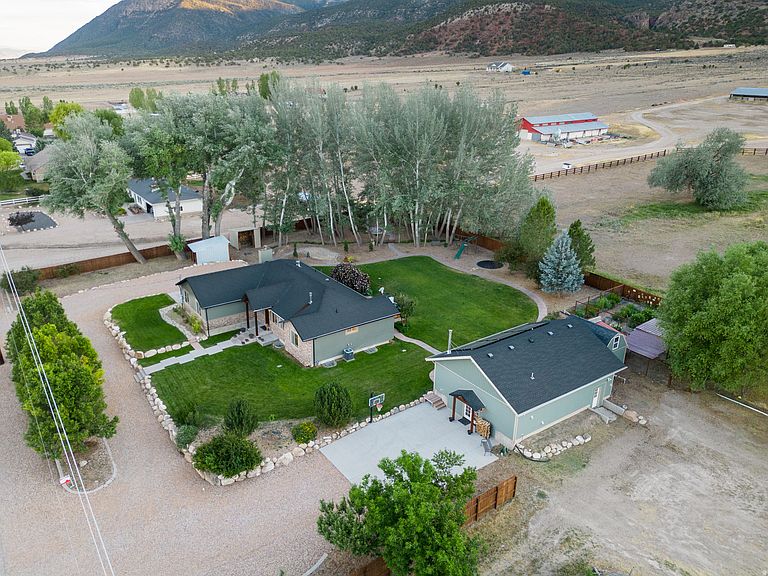
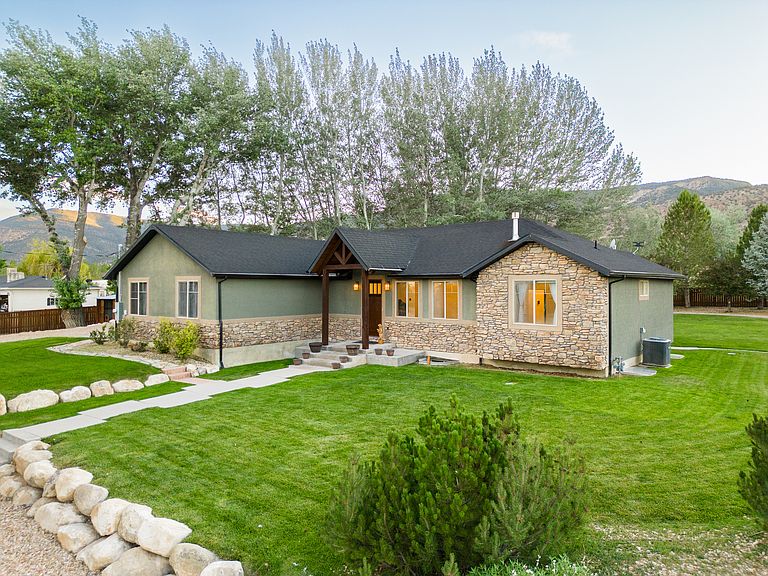
Completely remodeled and packed with upgrades, this one-of-a-kind property offers luxury, flexibility, and endless possibilities. The main home features top-of-the-line cabinetry, flooring, and appliances (sink, appliances and quartz countertops will be installed before closing). Enjoy a walk-in shower, a fun slide to the basement, a home theater with projector, oversized cold storage, and hookups for two washers and dryers on the main floor. All window shades are included, with remote-controlled shades throughout the upstairs and blackout in all bedrooms and in the ADU. Additional upgrades include solar power, a water softener, and an instant water heater. The basement includes a separate 3-bedroom/1 ba ADU/mother-in-law apartment with its own entrance, playroom, large laundry/craft room, and wood stove. An additional detached ADU offers an additional 1200 sf of living space with a full kitchen (appliances included), bathroom, laundry, wood stove with fridge, washer and dryer included. Outside, you'll find a private retreat with a stream, fire pit, swing set, trampoline, salt water hot tub, fenced garden, chicken coop w/electricity, dog run, powered workshop, and two wood sheds stocked with years of firewood. The property also includes full RV hookups with power, water, and sewer dump access, plus a 40-foot shipping container for additional storage and .25 acres the land could be used for horses or livestock if wanted. This rare property offers luxury living, multi-generational flexibility, income potential, and exceptional outdoor amenities all in one. SEE VIRTUAL TOUR BELOW! Irrigation on the property available with purchase of water shares. Square footage figures are provided as a courtesy estimate only and were obtained from the county. Buyer is advised to obtain an independent measurement.
Getting Around
 Car-Dependent
 Very Limited Transit
 Somewhat Bikeable
Schools
Construction
Condition
- Property condition: Blt./Standing
- Year built: 2007
Materials
- Roof: Asbestos Shingle
Type & Style
- Home type: SingleFamily
- Architectural style: Rambler/Ranch
- Property subType: Single Family Residence
Interior
Appliances
- Appliances included: Portable Dishwasher,Range Hood,Water Softener Owned,Gas Oven,Instant Hot Water,Humidifier
- Laundry features: Electric Dryer Hookup,Gas Dryer Hookup
Basement
- Has basement: Yes
- Basement: Daylight,Entrance,Walk-Out Access
Bedrooms & Bathrooms
- Bedrooms: 6
- Bathrooms: 4
- Full bathrooms: 3
- 1/2 bathrooms: 1
- Partial bathrooms: 1
- Main level bedrooms: 3
Features
- Accessory Apt,Basement Apartment,Walk-In Closet(s),In-Law Floorplan,Vaulted Ceiling(s),Smart Thermostat
- Window features: Drapes,Shades,Window Coverings,Skylight(s)
- Number of fireplaces: 2
- Fireplace features: Fireplace Equipment,Fireplace Insert,Wood Burning Stove,Insert
- Fireplace: Yes
- Finished area below ground: 2,519
- Finished area above ground: 1,928
Heating & Cooling
- Heating features: Central
- Cooling features: Central Air,Ceiling Fan(s)
Interior Area
- Total structure area: 4,447
- Total interior livable area: 4,447 sqft
Master Bedroom
- Level: First
Property
Details
- Parcel number: 0000019580
- Zoning description: Single-Family
- Other equipment: Projector
Features
- Stories: 2
- Patio & porch: Covered,Covered Patio
- Exterior features: Basketball Standard,Dog Run,Play Gym,Swing Set,Trampoline
- Spa features: Hot Tub
- Fencing: Partial
- Has view: Yes
- View description: Mountain(s)
- Topography of land: Terrain
- Residential vegetation: Fruit Trees,Landscaping: Full,Mature Trees,Pines,Vegetable Garden
Lot
- Lot size: 1.06 Acres
- Features: Secluded,Sprinkler: Auto-Full,Drip Irrigation: Auto-Full,Stream
- Lot size dimensions: 0.0 x 0.0 x 0.0
Parking
- Total spaces: 2
- Parking features: RV Access/Parking
- Has garage: Yes
- Attached garage spaces: 2
- Covered spaces: 2