


404 Laurel Park Dr, Greenville, SC, 29607
About This Home
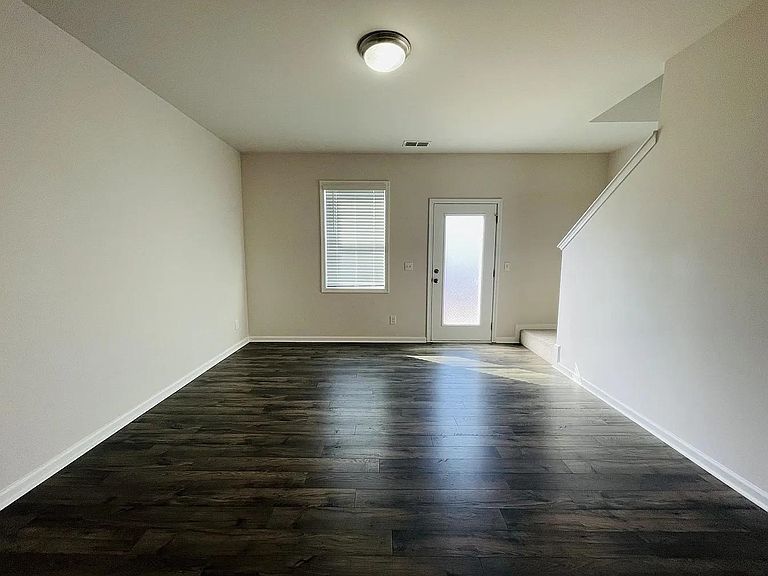
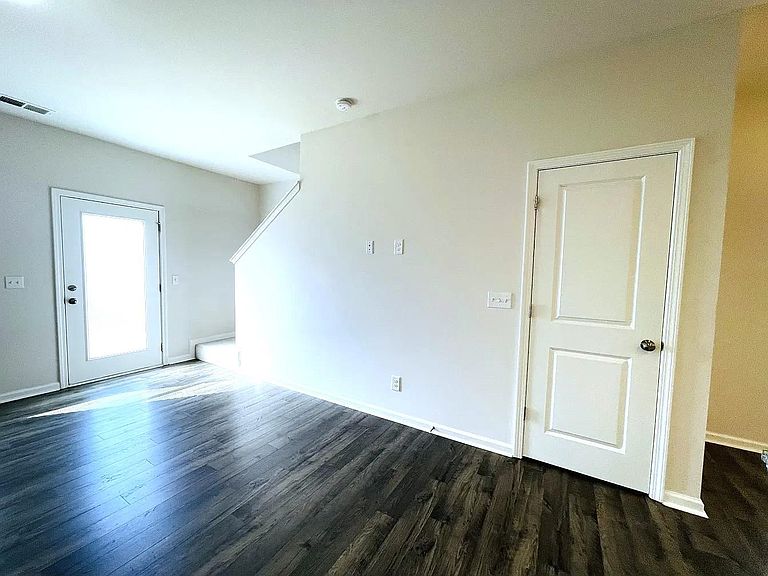
Welcome to this well-maintained 2-story end-unit townhome featuring 3 bedrooms and 2.5 bathrooms, ideally located in a low-maintenance community in the heart of Greenville. This home features a functional and comfortable layout perfect for everyday living, making it an excellent opportunity for first-time homebuyers or investors alike. Upstairs, you'll find well-appointed bedrooms with generous closet space, providing comfort and privacy. The primary suite includes an en-suite bathroom with ample counter space, a linen closet, and a walk-in shower. The washer and dryer are conveniently located upstairs, making laundry day easier and more efficient. Residents enjoy community amenities, including a pool and dog park, as well as easy access to the popular Swamp Rabbit Trail, ideal for walking, biking, and outdoor activities. The location provides quick access to Interstate 85, shopping, dining, and vibrant downtown Greenville. Situated in a desirable school district and close to everyday conveniences, this property provides the perfect combination of location, lifestyle, and investment potential. Whether you're looking for your first home or a strong addition to your rental portfolio, this townhome is a fantastic opportunity. Note: Buyer to verify SqFt if they are important to them.
Getting Around
 Car-Dependent
 No Nearby Transit
 Not Bike Friendly
Schools
Construction
Condition
- Year built: 2022
Materials
- Foundation: Slab
- Roof: Composition
- Construction materials: Vinyl Siding
Other
- Builder name: Stanley Martin
Type & Style
- Home type: Townhouse
- Architectural style: Craftsman
- Property subType: Townhouse
Interior
Appliances
- Appliances included: Dishwasher,Disposal,Dryer,Microwave,Electric Oven,Gas Range,Free-Standing Range,Refrigerator,Washer,Gas,Tankless Water Heater
- Laundry features: 2nd Floor,Electric Dryer Hookup,Walk-In,Washer Hookup
Bedroom2
- Level: S
- Area: 240
- Dimensions: 20x12
Bedroom3
- Level: S
- Area: 130
- Dimensions: 13x10
Bedrooms & Bathrooms
- Bedrooms: 3
- Bathrooms: 3
- Full bathrooms: 2
- 1/2 bathrooms: 1
Dining Room
- Level: Main
- Area: 98
- Dimensions: 14x7
Features
- Attic Stairs Pulldown,Ceiling - Smooth,Solid Surface Counters,Open Floorplan,Walk-In Pantry
- Window features: Tilt-Out
- Flooring: Carpet,Laminate,Vinyl
- Attic: Pull Down Stairs,Storage
- Finished area below ground: 0
- Finished area above ground: 1,517
Heating & Cooling
- Heating features: Forced Air,Gas - Natural
- Cooling features: Central Air,Electricity
Interior Area
- Total interior livable area: 1,517 sqft
Kitchen
- Level: Main
- Area: 108
- Dimensions: 12x9
Laundry
- Level: S
- Area: 20
- Dimensions: 5x4
Living Room
- Level: Main
- Area: 169
- Dimensions: 13x13
Primary Bedroom
- Level: S
- Area: 156
- Dimensions: 13x12
Property
Details
- Parcel number: M012.0701056.00
Features
- Levels: Two
- Pool features: Community
- Exterior features: Aluminum/Vinyl Trim
- Living area range: 1400-1599
Lot
- Lot size: 1,306 sqft
- Lot size dimensions: 19 x 74 x 19 x 74
Parking
- Total spaces: 1
- Parking features: Attached,Driveway,Attached Garage
- Has garage: Yes
- Attached garage spaces: 1
- Covered spaces: 1
- Has uncovered spaces: Yes
Climate Risk is Financial Risk
Every home has a financial story beyond the listing price. Below, you’ll see the climate risks that could affect this property — and in Bills & Affordability, how those risks may influence repairs, insurance, utilities, and long-term value.
Biggest Threats for This Home
- Cold Wave

- Inland Flooding

- Ice Storm

- Lightning

- Tornado

- Hail

- Strong Wind

How This Home’s Risks Compare
FEMA Declared Disasters in Greenville County and South Carolina
Understanding the Costs
Financial advisors generally recommend spending no more than 30% of your gross household income on housing costs. In practice, many households stretch to 35% or beyond — especially in high-cost markets.
Estimated Costs Today
| Monthly | Annual | |
|---|---|---|
| Mortgage | $1,238 | $14,856 |
| Home Insurance * | $88 | $1,056 |
| Property Taxes | $104 | $1,248 |
| Electricity | $204 | $2,449 |
| Total | $1,634 | $19,608 |
Income You'd Need if You Spent...
South Carolina FAIR Plan Programs
How Costs Could Change Over Time
Climate risk is quickly impacting all of the major home ownership costs. Adjust the growth rates and percentage of income spent on housing below to see how your housing costs could change over the next 10 years — and what income you'd need to keep up.
Comparing Against the Market
Price Per Sq Ft
vs Other Active Listings
Avg $/sqft
vs Homes Sold Last Month
Median $/sqft
Current Market Trends
Median Price Per Square Foot
The median price per square foot of homes sold in this area each month. Compare this to this listing's price per square foot to gauge whether the home is priced in line with recent sales.
Historicals for This Listing
Zestimate History ($/sqft)
Price History
| Date | Event | Price |
|---|---|---|
| 2026-04-09 | Listed for sale | $245,000 |
 View on Zillow