


16 Skytop Rd, Long Valley, NJ, 07853
About This Home
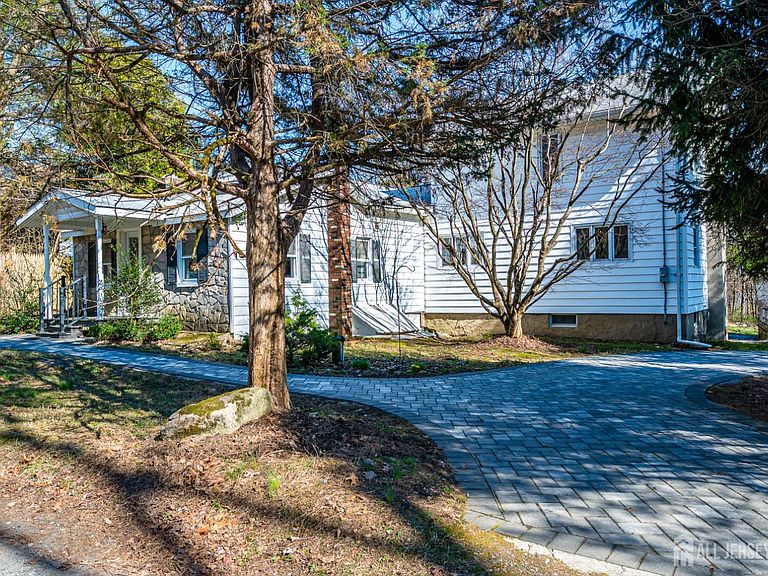
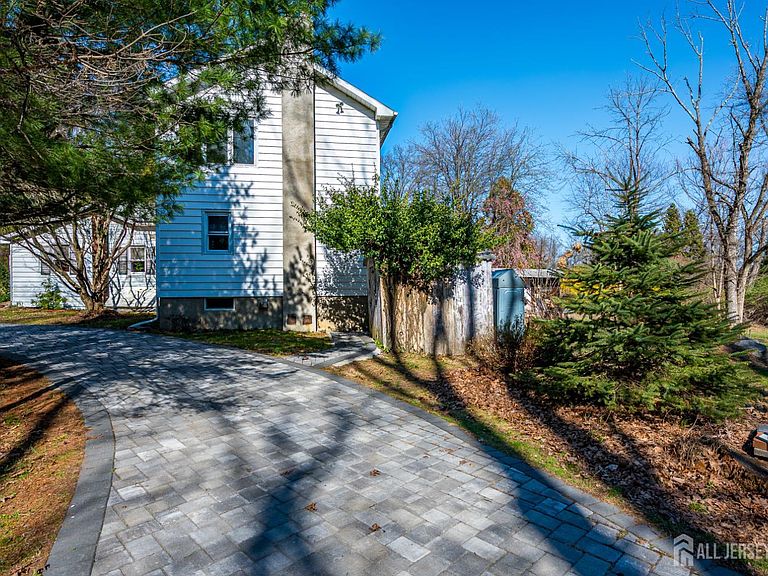
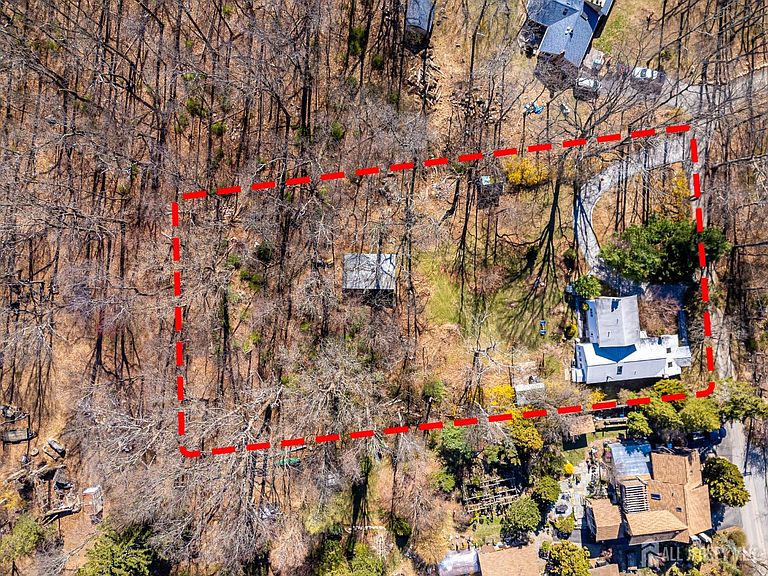
Tucked away on over an acre of property on a private road, surrounded by preserved open space, this custom ranch with an expanded upper level with large bedroom and full bath, offers the rare combination of peaceful seclusion and everyday convenience, and just 12 minutes from town. Set along a private road, this home delivers a true escape from the world lifestyle while still being close to everything you need. The main level features an inviting living room, dining area, and open kitchen designed for easy living and entertaining. Three bedrooms on main level, a charming sunroom, and an adorable front porch create warmth and flexibility, while the rear door opens to expansive, level grounds that transition into a wooded backdrop, your own private oasis. Upstairs, the fourth bedroom provides private space with a separate full bathroom. Thoughtful skylight placement allows natural sunlight, into the living room, front bedroom, and dining/kitchen area. The front bedroom wall was designed to be easily removed to create a larger living room. The exterior featuring a stunning Cambridge paver circular driveway and walkways, adding both curb appeal and functionality. Additional highlights include: newer roof, new boiler, two basements, one perfect for storage and utilities, new oil tank has 30-year warranty. If you have been searching for privacy, land, and a lifestyle that feels like a retreat, this is the one. Property is located in Long Valley, NJ in Hunterdon County. Schools are listed as Voorhees High School, Valley View Elementary, Woodglen Middle School.
Getting Around
 Car-Dependent
 Very Limited Transit
 Somewhat Bikeable
Schools
Construction
Condition
- Year built: 1940
Materials
- Roof: Asphalt
Type & Style
- Home type: SingleFamily
- Architectural style: Ranch, Custom Home
- Property subType: Single Family Residence
Interior
Appliances
- Appliances included: Dishwasher,Dryer,Electric Range/Oven,Microwave,Refrigerator,Range,Washer,Water Heater
Basement
- Area: 0
Basement
- Has basement: Yes
- Basement: Partial, Storage Space, Interior Entry, Utility Room, Workshop, Laundry Facilities
Bathroom
- Features: Tub Shower, Two Sinks
Bedroom2
- Area: 160
Bedroom3
- Area: 160
Bedroom4
- Area: 288
Bedrooms & Bathrooms
- Bedrooms: 4
- Bathrooms: 2
- Full bathrooms: 2
Dining Room
- Features: Formal Dining Room
- Area: 380
Features
- Skylight,3 Bedrooms,Kitchen,Living Room,Bath Full,Dining Room,Florida Room,1 Bedroom,Bath Main,Storage,Attic,Beamed Ceilings
- Window features: Skylight(s)
- Flooring: Carpet,Ceramic Tile,Wood
- Fireplace features: Wood Burning Stove,Free Standing
- Fireplace: Yes
Heating & Cooling
- Heating features: Baseboard
- Cooling features: Ceiling Fan(s),Wall Unit(s),Window Unit(s)
Interior Area
- Total structure area: 2,370
- Total interior livable area: 2,370 sqft
Kitchen
- Features: Country Kitchen, Eat-in Kitchen
- Area: 208
Living Room
- Area: 189
Master Bedroom
- Features: Full Bath, Walk-In Closet(s)
- Area: 189
Property
Details
- Parcel number: 1900044000000008
- Zoning: R-5
Features
- Levels: Two
- Stories: 2
- Patio & porch: Porch
- Exterior features: Barn/Stable,Open Porch(es),Door(s)-Storm/Screen,Storage Shed,Yard
Lot
- Lot size: 1.17 Acres
- Features: Private,See Remarks,Level
- Lot size dimensions: 0.00 x 0.00
Parking
- Parking features: 1 Car Width,Circular Driveway,Paver Blocks,Driveway,Hard Surface
- Has uncovered spaces: Yes
Climate Risk is Financial Risk
Every home has a financial story beyond the listing price. Below, you’ll see the climate risks that could affect this property — and in Bills & Affordability, how those risks may influence repairs, insurance, utilities, and long-term value.
Biggest Threats for This Home
- Inland Flooding

- Ice Storm

- Strong Wind

- Winter Weather

- Heat Wave

- Lightning

How This Home’s Risks Compare
FEMA Declared Disasters Across New Jersey Counties
Understanding the Costs
Financial advisors generally recommend spending no more than 30% of your gross household income on housing costs. In practice, many households stretch to 35% or beyond — especially in high-cost markets.
Estimated Costs Today
| Monthly | Annual | |
|---|---|---|
| Mortgage | $2,427 | $29,124 |
| Home Insurance * | $125 | $1,500 |
| Property Taxes | $816 | $9,792 |
| Electricity | $261 | $3,135 |
| Total | $3,629 | $43,548 |
Income You'd Need if You Spent...
New Jersey FAIR Plan Programs


How Costs Could Change Over Time
Climate risk is quickly impacting all of the major home ownership costs. Adjust the growth rates and percentage of income spent on housing below to see how your housing costs could change over the next 10 years — and what income you'd need to keep up.
Comparing Against the Market
Price Per Sq Ft
vs Other Active Listings
Avg $/sqft
vs Homes Sold Last Month
Median $/sqft
Current Market Trends
Median Price Per Square Foot
The median price per square foot of homes sold in this area each month. Compare this to this listing's price per square foot to gauge whether the home is priced in line with recent sales.
Historicals for This Listing
Zestimate History ($/sqft)
Price History
| Date | Event | Price |
|---|---|---|
| 2026-04-10 | Listed for sale | $480,000 |
For Sale by Agent
 View on Zillow