



3028 Pierce Brook Trl Lot 53, Canandaigua Town, NY, 14424
About This Home
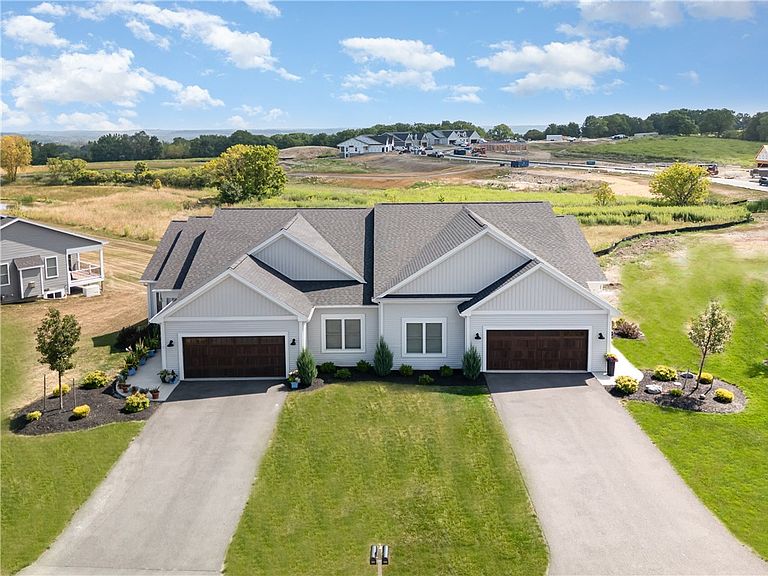
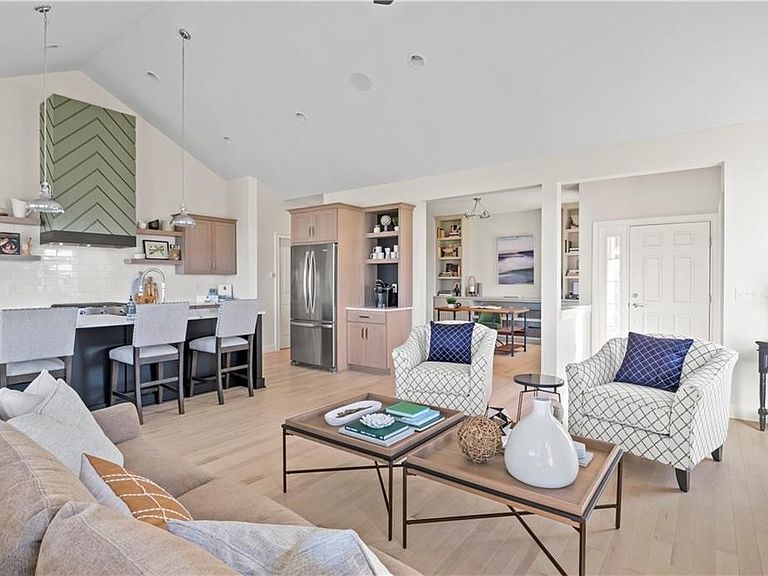
Set in the newest section of Pierce Brook, this beautifully crafted townhome by trusted third-generation builder Morrell Builders offers stunning vista views of Canandaigua Lake and the village right from your backyard. An exceptional setting that truly stands out. Be among the first in this brand-new section and enjoy a rare combination of scenery and privacy. Designed with your vision in mind, you can personalize every detail at the Inde Design Studio. With 1,752 sq. ft. of thoughtfully designed living space, this home features soaring cathedral ceilings, a cozy gas fireplace, and a peaceful covered deck, perfect for relaxing or entertaining. The option to finish the lower level provides additional flexible living space. Large windows and transoms fill the home with natural light, creating an open, airy feel throughout. Architectural details such as a volume ceiling in the primary bedroom, pocket doors, and added double-hung windows flanking the fireplace enhance both charm and functionality. Located just minutes from top restaurants, Wegmans, premier shopping, and the beauty of the Finger Lakes, Pierce Brook combines convenience with natural surroundings. The community features over a mile of scenic walking trails and maintenance-free living with an HOA that includes lawn care, snow removal, trash, recycling, and master insurance. Enjoy a vibrant neighborhood atmosphere with planned social events and a strong sense of community. A rare opportunity in Pierce Brook’s newest release...come experience it for yourself. Taxes TBD.
Getting Around
 Car-Dependent
 Very Limited Transit
 Somewhat Bikeable
Schools
Construction
Condition
- Property condition: To Be Built
- New construction: Yes
- Year built: 2025
Materials
- Roof: Asphalt
- Construction materials: Stone,Vinyl Siding,PEX Plumbing
Type & Style
- Home type: Townhouse
- Property subType: Townhouse
Interior
Appliances
- Appliances included: Built-In Range,Built-In Oven,Dishwasher,Disposal,Gas Water Heater,Microwave
- Laundry features: Accessible Utilities or Laundry,Main Level
Basement
- Has basement: Yes
- Basement: Egress Windows,Full,Sump Pump
Bedrooms & Bathrooms
- Bedrooms: 2
- Bathrooms: 2
- Full bathrooms: 2
- Main level bathrooms: 2
- Main level bedrooms: 2
Features
- Cathedral Ceiling(s),Den,Eat-in Kitchen,Granite Counters,Great Room,Home Office,Kitchen Island,Kitchen/Family Room Combo,Living/Dining Room,Pantry,Sliding Glass Door(s),Walk-In Pantry,Bedroom on Main Level,Bath in Primary Bedroom,Main Level Primary,Primary Suite,Programmable Thermostat
- Door features: Sliding Doors
- Window features: Thermal Windows
- Flooring: Carpet,Luxury Vinyl,Varies
- Number of fireplaces: 1
- Fireplace: Yes
Heating & Cooling
- Heating features: Gas,Forced Air
- Cooling features: Central Air
Interior Area
- Total structure area: 1,752
- Total interior livable area: 1,752 sqft
Property
Accessibility
- Accessibility features: Accessible Bedroom,No Stairs,Accessible Doors
Details
- Parcel number: 97.0713.000
- Special condition: Standard
Features
- Patio & porch: Deck
- Exterior features: Deck
Lot
- Lot size: 3,920 sqft
- Features: Rectangular,Rectangular Lot,Residential Lot
- Lot size dimensions: 45 x 85
Parking
- Total spaces: 2
- Parking features: Attached,Garage,Other,See Remarks,Garage Door Opener
- Has garage: Yes
- Attached garage spaces: 2
- Covered spaces: 2
Climate Risk is Financial Risk
Every home has a financial story beyond the listing price. Below, you’ll see the climate risks that could affect this property — and in Bills & Affordability, how those risks may influence repairs, insurance, utilities, and long-term value.
Biggest Threats for This Home
- Inland Flooding

- Strong Wind

- Drought

- Hail

- Ice Storm

- Lightning

- Tornado

How This Home’s Risks Compare
FEMA Declared Disasters in Ontario County and New York
Understanding the Costs
Financial advisors generally recommend spending no more than 30% of your gross household income on housing costs. In practice, many households stretch to 35% or beyond — especially in high-cost markets.
Estimated Costs Today
| Monthly | Annual | |
|---|---|---|
| Mortgage | $3,200 | $38,400 |
| Home Insurance * | $227 | $2,724 |
| Property Taxes | $996 | $11,952 |
| Electricity | $289 | $3,474 |
| Total | $4,712 | $56,544 |
Income You'd Need if You Spent...
New York FAIR Plan Programs

How Costs Could Change Over Time
Climate risk is quickly impacting all of the major home ownership costs. Adjust the growth rates and percentage of income spent on housing below to see how your housing costs could change over the next 10 years — and what income you'd need to keep up.
Comparing Against the Market
Price Per Sq Ft
vs Other Active Listings
Avg $/sqft
vs Homes Sold Last Month
Median $/sqft
Current Market Trends
Median Price Per Square Foot
The median price per square foot of homes sold in this area each month. Compare this to this listing's price per square foot to gauge whether the home is priced in line with recent sales.
Historicals for This Listing
Zestimate History ($/sqft)
Price History
| Date | Event | Price |
|---|---|---|
| 2026-04-09 | Listed for sale | $632,900 |
 View on Zillow