



1950 Forest View Ln, La Grange, KY, 40031
About This Home
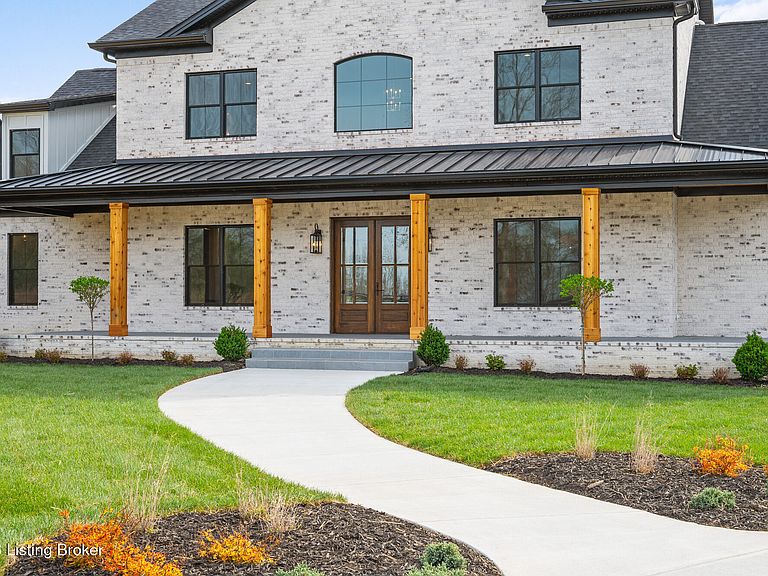
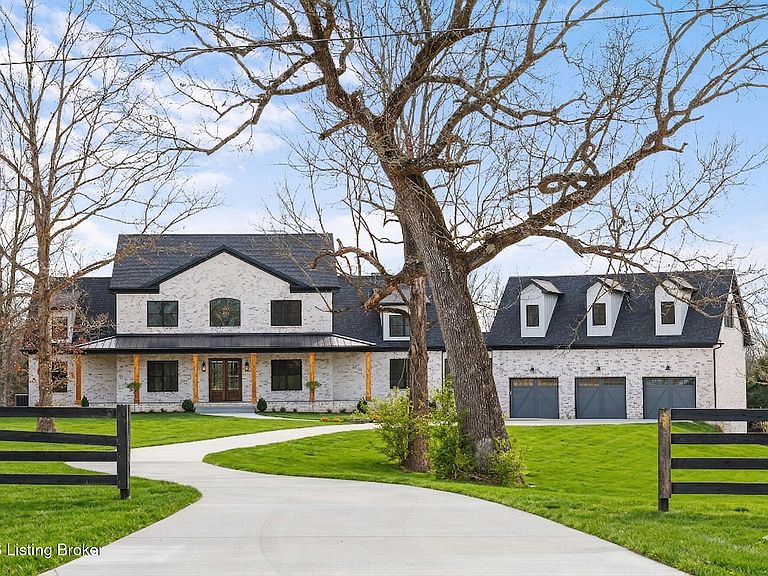
Welcome home to this Sophisticated Kentucky Retreat with Equestrian Luxury located In L'Esprit. Experience the pinnacle of living in Oldham Co. in this breathtaking estate, custom-built by the renowned Distinctive Seel Homes. Situated on a 5-acre corner lot in this prestigious equestrian community and yards from the bridle trail. This property combines privacy with master-class architectural design and is a true sanctuary for the discerning buyer. Every inch of this home exudes quality, featuring 10 ft. Ceilings throughout, a grand two-story entry, and 8-ft. Solid wood doors. The home is anchored by exquisite custom cabinetry found in nearly every room, complemented by handmade millwork and premium Pella windows that bathe the interior in soft, natural light. The heart of the home is a chefs dream boasting professional grade custom cabinetry, high end appliances and huge walk-in pantry equipped with a sliding library ladder. The main level hosts: A spacious Primary Suite featuring a sanctuary-style shower spa room and a dedicated walk-in linen closet. Executive living with a formal office, elegant dining room, an inviting family room and living room area with oversized gas fireplace offering great flow for entertaining. Practical luxury is found in the large laundry and mudroom areas designed for seamless organization. Find Versatile living and Guest accommodations. Designed for multi-generational living or high-end hosting, this home includes an Upper Primary Suite retreat with a private sitting room. Flex space of: 3 additional upstairs bedrooms, perfect for a home gym, playroom or media center. Private Apartment: This home includes a "lockoff" suite above the oversized 3 car garage, featuring its own kitchenette and laundry. Access to the main home via a stunning, climate-controlled breezeway with elegant slate flooring. Outdoor Oasis and Future Potential: Enjoy the Ky. Seasons on the front and rear porches both featuring cedar inlaid ceilings. The rear screened porch is a true outdoor living room, complete with a fireplace and hand-laid blue slate flooring. The grounds feature 5 acres, partially fenced and lined with mature trees for privacy. The backyard is set to add a pool if desired. The lower level houses an expansive unfinished basement with 3 egress windows and plumbing/ electric already started. Notably, it includes a dedicated drain equipped for a cold plunge installation. This home has 3- zoned HVAC units to ensure precision comfort across all levels. Discover the intersection of land, luxury, and location with a short commute to Louisville. Schedule your private showing today- properties of this caliber are a rare find!
Getting Around
 Car-Dependent
 Very Limited Transit
 Somewhat Bikeable
Schools
Construction
Condition
- Year built: 2025
Materials
- Foundation: Concrete Perimeter
- Roof: Shingle
- Construction materials: Cement Siding,Wood Frame,Brick,Stone,Stone Veneer
Type & Style
- Home type: SingleFamily
- Architectural style: Traditional
- Property subType: Single Family Residence
Interior
Basement
- Has basement: Yes
- Basement: Unfinished
Bedroom
- Level: First
Bedroom
- Level: Second
Bedroom
- Level: Second
Bedroom
- Level: Second
Bedroom
- Level: Second
Bedrooms & Bathrooms
- Bedrooms: 6
- Bathrooms: 7
- Full bathrooms: 6
- 1/2 bathrooms: 1
Dining Room
- Level: First
Features
- Number of fireplaces: 2
- Fireplace: Yes
- Finished area below ground: 0
- Finished area above ground: 6,254
Full Bathroom
- Level: First
Full Bathroom
- Level: Second
Full Bathroom
- Level: Second
Full Bathroom
- Level: Second
Half Bathroom
- Level: First
Heating & Cooling
- Heating features: Electric,Forced Air,Propane
- Cooling features: Central Air
Interior Area
- Total structure area: 6,254
- Total interior livable area: 6,254 sqft
Kitchen
- Level: First
Kitchen
- Level: Second
Laundry
- Level: First
Living Room
- Level: First
Living Room
- Level: Second
Living Room
- Level: Second
Office
- Level: First
Primary Bathroom
- Level: First
Primary Bedroom
- Level: First
Property
Details
- Parcel number: 5201A00134D
Features
- Stories: 2
- Patio & porch: Screened Porch,Porch
- Fencing: Partial,Wood
Lot
- Lot size: 5.01 Acres
- Features: Corner Lot,Level
- Lot size dimensions: 447 x 637
Parking
- Total spaces: 3
- Parking features: Attached,Entry Front,Driveway
- Has garage: Yes
- Attached garage spaces: 3
- Covered spaces: 3
- Has uncovered spaces: Yes
Climate Risk is Financial Risk
Every home has a financial story beyond the listing price. Below, you’ll see the climate risks that could affect this property — and in Bills & Affordability, how those risks may influence repairs, insurance, utilities, and long-term value.
Biggest Threats for This Home
- Strong Wind

- Tornado

- Cold Wave

- Inland Flooding

- Lightning

How This Home’s Risks Compare
FEMA Declared Disasters Across Kentucky Counties
Understanding the Costs
Financial advisors generally recommend spending no more than 30% of your gross household income on housing costs. In practice, many households stretch to 35% or beyond — especially in high-cost markets.
Estimated Costs Today
| Monthly | Annual | |
|---|---|---|
| Mortgage | $9,607 | $115,284 |
| Home Insurance * | $917 | $11,004 |
| Property Taxes | $1,456 | $17,472 |
| Electricity | $493 | $5,926 |
| Total | $12,473 | $149,676 |
Income You'd Need if You Spent...
Kentucky FAIR Plan Programs


How Costs Could Change Over Time
Climate risk is quickly impacting all of the major home ownership costs. Adjust the growth rates and percentage of income spent on housing below to see how your housing costs could change over the next 10 years — and what income you'd need to keep up.
Comparing Against the Market
Price Per Sq Ft
vs Other Active Listings
Avg $/sqft
vs Homes Sold Last Month
Median $/sqft
Current Market Trends
Median Price Per Square Foot
The median price per square foot of homes sold in this area each month. Compare this to this listing's price per square foot to gauge whether the home is priced in line with recent sales.
Historicals for This Listing
Zestimate History ($/sqft)
No zestimate history available
Price History
| Date | Event | Price |
|---|---|---|
| 2026-04-16 | Listed for sale | $2,400,000 |
 View on Zillow