



27523 102nd Avenue NW #D, Stanwood, WA, 98292
About This Home
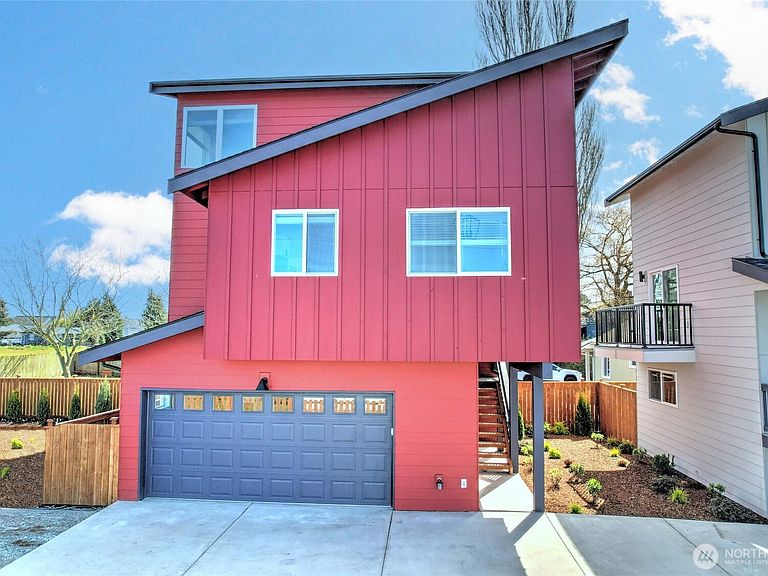
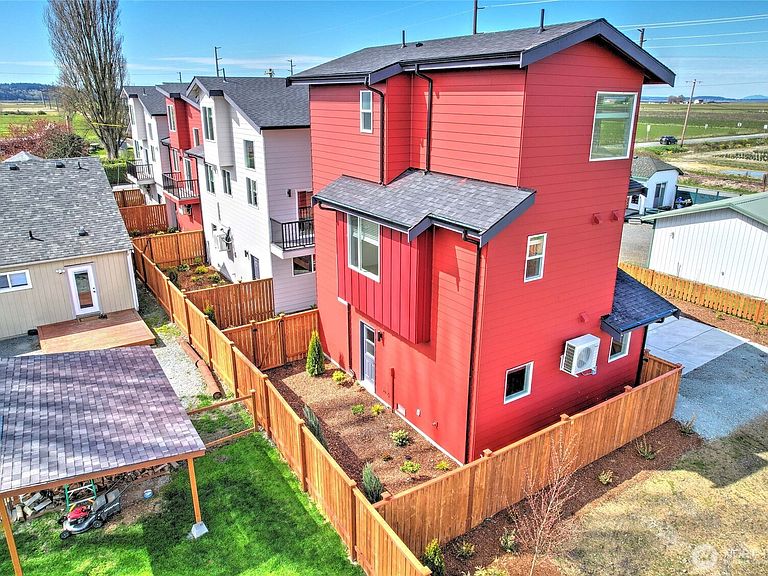
$5,000 buyer bonus with full price offer! Beautifully appointed brand-new 2-bedroom, 1¾-bath DETACHED townhouse-style condo in a wonderful rural Stanwood neighborhood with serene open space right next door. From the moment you step inside, the vaulted ceilings create a bright, airy atmosphere that makes the space feel larger than life. Vinyl plank flooring runs throughout the home, while the bathrooms offer elegant tile floors and a tile surround in the bath and shower. The fantastic kitchen is a true highlight, featuring beautiful countertops, ample storage, and stainless-steel appliances. An included washer and dryer insure this home is completely ready for you to enjoy from day one. Comfort and efficiency are at the forefront with a zoned mini-split HVAC system for personalized climate control and a whole-house Energy Recovery Ventilation (ERV) system ensuring fresh, clean air throughout. Enjoy your beautifully fenced backyard — a private outdoor space perfect for unwinding or hosting guests. The finished two-car garage provides ample parking and storage. Whether you’re a first-time buyer or looking to downsize without compromise, this low-maintenance, energy-efficient home in the heart of Stanwood is an exceptional find. Walk to the park, to downtown, to Stanwood Elementary and Middle School. Bus close by too!
Getting Around
 Car-Dependent
 Very Limited Transit
 Somewhat Bikeable
Schools
Construction
Condition
- New construction: Yes
- Year built: 2026
Materials
- Roof: Composition
- Construction materials: Cement Planked,Wood Products,Cement Plank
Type & Style
- Home type: SingleFamily
- Architectural style: Contemporary,Condo (2 Levels)
- Property subType: Single Family Residence,Condominium
Interior
Appliances
- Appliances included: Dishwasher,Disposal,Dryer,Microwave,Refrigerator,Stove(s)/Range(s),Washer,Dishwasher(s),Dryer(s),Garbage Disposal,Microwave(s),Refrigerator(s),Washer(s),Cooking - Electric Hookup,Cooking-Electric,Dryer-Electric
- Laundry features: Electric Dryer Hookup,Washer Hookup
Bathroom Full
- Level: Main
Bathroom Three Quarter
- Level: Second
Bedroom
- Level: Main
Bedrooms & Bathrooms
- Bedrooms: 2
- Bathrooms: 2
- Full bathrooms: 1
- 3/4 bathrooms: 1
- Main level bathrooms: 1
- Main level bedrooms: 1
Entry Hall
- Level: Main
Family Room
- Level: Main
Features
- Window features: Coverings: Yes
- Flooring: Ceramic Tile,Vinyl Plank
Heating & Cooling
- Heating features: Ductless,Electric
- Cooling features: Ductless
Interior Area
- Total structure area: 889
- Total interior livable area: 889 sqft
Kitchen With Eating Space
- Level: Main
Master Bedroom
- Level: Second
Utility Room
- Level: Main
Property
Details
- Parcel number: 32032400300700
- Special condition: Standard
Features
- Levels: Two
- Stories: 2
- Entry location: Main
- Patio & porch: Cooking-Electric,Dryer-Electric,End Unit,Primary Bathroom,Walk-In Closet(s),Washer
- Has view: Yes
- View description: Territorial
Parking
- Total spaces: 2
- Parking features: Individual Garage
- Has garage: Yes
- Covered spaces: 2